Inside the beltline, this 4-bed, 3-bath home delivers turnkey modern living with brand-new flooring, fresh interior and exterior paint, updated landscaping, beautifully updated bathrooms, and a new HVAC system. The light-filled main level features an updated kitchen with stainless steel appliances, while the fully finished walk-out lower level, with its own bedroom, full bath, living area, and private entrance, offers ideal space for an in-law suite, guest quarters, rental potential, or a flexible bonus area. With stylish upgrades throughout, a spacious backyard, and a prime Raleigh location minutes from parks, dining, and downtown, this move-in-ready home offers exceptional value and versatility in a highly sought-after neighborhood.
Under contract
$835,000
712 Beaver Dam Road, Raleigh, NC 27607
4beds
2,700sqft
Single Family Residence
Built in 1961
0.28 Acres Lot
$813,500 Zestimate®
$309/sqft
$-- HOA
What's special
- 241 days
- 335
- 11
Zillow last checked:
Listing updated:
Listed by:
Etaf Rum 252-904-1026,
True Local Realty
Source: Hive MLS,MLS#: 100549430 Originating MLS: Rocky Mount Area Association of Realtors
Originating MLS: Rocky Mount Area Association of RealtorsFacts & features
Interior
Bedrooms & bathrooms
- Bedrooms: 4
- Bathrooms: 3
- Full bathrooms: 3
Rooms
- Room types: Master Bedroom, Bedroom 2, Bedroom 1, Bedroom 3, Bedroom 4, Living Room, Dining Room, Bonus Room, Den, Family Room
Heating
- Gas Pack, Natural Gas
Cooling
- Central Air
Features
- Walk-in Shower, Basement
- Number of fireplaces: 2
Interior area
- Total structure area: 2,700
- Total interior livable area: 2,700 sqft
Property
Parking
- Parking features: Paved
Features
- Levels: Two
- Patio & porch: Deck, Patio
- Fencing: Partial
- Has view: Yes
- View description: See Remarks
- Frontage type: See Remarks
Lot
- Size: 0.28 Acres
- Dimensions: 12197
Details
- Parcel number: 079410454895000 0040456
- Zoning: R-4
- Special conditions: Standard
Construction
Type & style
- Home type: SingleFamily
- Property subtype: Single Family Residence
Materials
- Block, Brick
- Foundation: Slab
- Roof: Architectural Shingle
Condition
- New construction: No
- Year built: 1961
Utilities & green energy
- Utilities for property: Natural Gas Connected, Sewer Connected, Water Connected
Community & HOA
Community
- Subdivision: Other
HOA
- Has HOA: No
Location
- Region: Raleigh
Financial & listing details
- Price per square foot: $309/sqft
- Tax assessed value: $5,623
- Annual tax amount: $4,924
- Date on market: 7/28/2026
- Cumulative days on market: 241 days
- Listing agreement: Exclusive Right To Sell
- Listing terms: Commercial,Cash,Conventional,FHA,USDA Loan,VA Loan
Estimated market value
$813,500
$773,000 - $854,000
$3,745/mo
Price history
| Date | Event | Price |
|---|---|---|
| 8/23/2026 | Pending sale | $835,000$309/sqft |
Source:  Doorify MLS #10167543 Report a problem Doorify MLS #10167543 Report a problem | ||
| 8/20/2026 | Contingent | $835,000$309/sqft |
Source:  Hive MLS #100549430 Report a problem Hive MLS #100549430 Report a problem | ||
| 7/28/2026 | Listed for sale | $835,000$309/sqft |
Source: Hive MLS #100549430 Report a problem | ||
| 7/3/2026 | Listing removed | $835,000$309/sqft |
Source: Doorify MLS #10167543 Report a problem | ||
| 6/8/2026 | Price change | $835,000-1.2%$309/sqft |
Source: Doorify MLS #10167543 Report a problem | ||
| 5/13/2026 | Price change | $845,000-1.2%$313/sqft |
Source: Hive MLS #100549430 Report a problem | ||
| 4/28/2026 | Price change | $855,000-2.7%$317/sqft |
Source: Doorify MLS #10140672 Report a problem | ||
| 4/10/2026 | Price change | $879,000-2.2%$326/sqft |
Source: Doorify MLS #10140672 Report a problem | ||
| 3/27/2026 | Price change | $899,000-0.7%$333/sqft |
Source: Doorify MLS #10140672 Report a problem | ||
| 3/10/2026 | Price change | $905,000-2.2%$335/sqft |
Source: Doorify MLS #10140672 Report a problem | ||
| 2/22/2026 | Price change | $924,900-2.6%$343/sqft |
Source: Doorify MLS #10140672 Report a problem | ||
| 2/15/2026 | Price change | $949,900-1.6%$352/sqft |
Source: Hive MLS #100549430 Report a problem | ||
| 1/26/2026 | Price change | $964,900-1.5%$357/sqft |
Source: Doorify MLS #10140672 Report a problem | ||
| 1/12/2026 | Listed for sale | $979,900+83.2%$363/sqft |
Source: Doorify MLS #10140672 Report a problem | ||
| 10/27/2025 | Sold | $535,000-10.7%$198/sqft |
Source: Doorify MLS #10096981 Report a problem | ||
| 9/30/2025 | Pending sale | $599,000$222/sqft |
Source: Doorify MLS #10096981 Report a problem | ||
| 7/16/2025 | Price change | $599,000-7.1%$222/sqft |
Source: Doorify MLS #10096981 Report a problem | ||
| 6/20/2025 | Price change | $644,900-3%$239/sqft |
Source: Doorify MLS #10096981 Report a problem | ||
| 5/29/2025 | Price change | $665,000-4.9%$246/sqft |
Source: Doorify MLS #10096981 Report a problem | ||
| 5/16/2025 | Listed for sale | $699,000+297.2%$259/sqft |
Source: Doorify MLS #10096981 Report a problem | ||
| 4/30/1997 | Sold | $176,000$65/sqft |
Source: Agent Provided Report a problem | ||
Public tax history
| Year | Property taxes | Tax assessment |
|---|---|---|
| 2025 | $4,925 +0.4% | $562,399 |
| 2024 | $4,904 +27.6% | $562,399 +60.4% |
| 2023 | $3,843 +7.6% | $350,714 |
| 2022 | $3,571 +4% | $350,714 |
| 2021 | $3,432 +1.9% | $350,714 |
| 2020 | $3,370 -11.3% | $350,714 +7.5% |
| 2019 | $3,800 | $326,166 |
| 2018 | $3,800 +11.3% | $326,166 |
| 2017 | $3,413 +2.1% | $326,166 |
| 2016 | $3,343 -2.4% | $326,166 -0.8% |
| 2015 | $3,424 +5.4% | $328,768 |
| 2014 | $3,248 | $328,768 |
| 2013 | -- | $328,768 |
| 2012 | -- | $328,768 |
| 2011 | -- | $328,768 |
| 2010 | -- | $328,768 |
| 2009 | -- | $328,768 |
| 2008 | -- | -- |
| 2007 | -- | -- |
| 2006 | -- | -- |
| 2005 | -- | -- |
| 2004 | -- | -- |
| 2003 | -- | -- |
| 2002 | -- | -- |
| 2001 | -- | -- |
Find assessor info on the county website
Monthly payment
Est. payment
Payment breakdown
Explore the cost of this home by adjusting the details. Changes won't be saved.Climate risks
Neighborhood: Wade
Nearby schools
Schools provided by the listing agent
- Elementary: Wake County
- Middle: Wake County
- High: Wake
Source: Hive MLS. This data may not be complete. We recommend contacting the local school district to confirm school assignments for this home.
Similar homes
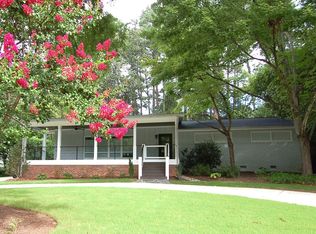
- $875,0004 bd3 ba2.3k sqft2600 Wade Ave, Raleigh, NC 27607For Sale
 MLS ID #10162532, Sharon Evans. Doorify MLS
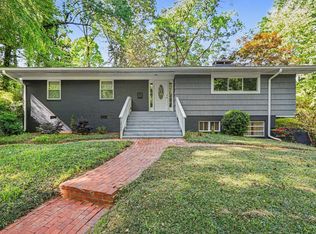
 - $830,0003 bd4 ba1.8k sqft5542 Wade Park Blvd, Raleigh, NC 27607For Sale
 MLS ID #10189091, Karen Coe. Doorify MLS
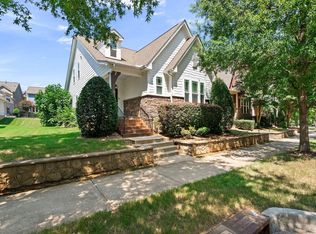
 - $749,9005 bd3 ba2.9k sqft4816 Deerwood Dr, Raleigh, NC 27612For Sale
 MLS ID #10185884, Kelly Pittman. Doorify MLS
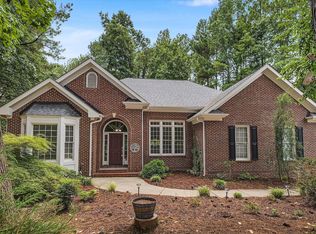
 - $720,0004 bd4 ba2.9k sqft2101 Chicora Wood Dr, Raleigh, NC 27606For Sale
 MLS ID #10179289, April Auman. Doorify MLS
 - $550,0004 bd2 ba1.5k sqft1120 Shetland Ct, Raleigh, NC 27609For SaleMLS ID #10192139, Rebecca Ellis. Doorify MLS
- $619,9004 bd3 ba2.3k sqft8929 Lindenshire Rd, Raleigh, NC 27615For SaleMLS ID #10191766, Chris Barr. Doorify MLS
- $725,0004 bd3 ba2.6k sqft1407 Onslow Rd, Raleigh, NC 27606For SaleMLS ID #10170522, Shahla Rouhani. Doorify MLS
- $849,0005 bd4 ba3.3k sqft215 Lansbrooke Ln, Apex, NC 27502For SaleMLS ID #10191223, Courtnay Borleske. Doorify MLS
- $635,0003 bd3 ba2k sqft7026 Robbie Dr, Raleigh, NC 27607For SaleMLS ID #10181658, Sophia Paige Carter. Doorify MLS
- $480,0004 bd3 ba2.1k sqft8113 Greywinds Dr, Raleigh, NC 27615For SaleMLS ID #10136674, Meisha Spang. Doorify MLS
- $774,0004 bd3 ba2.5k sqft115 High Country Dr, Cary, NC 27513For SaleMLS ID #10184442, Maya Galletta. Doorify MLS
- $645,0003 bd3 ba2.4k sqft5516 Den Heider Way, Raleigh, NC 27606For SaleMLS ID #10177266, Austin Lancaster. Doorify MLS
- $770,0005 bd3 ba3.2k sqft106 Ashwyn Ct, Cary, NC 27518For SaleMLS ID #10188885, Matt Pittman. Doorify MLS
- $649,9004 bd3 ba1.9k sqft4300 Hickory Ridge Dr, Raleigh, NC 27609For SaleMLS ID #10183206, Martin Verdi. Doorify MLS
- $574,9994 bd3 ba2.5k sqft500 Sherrybrook Dr, Raleigh, NC 27610For SaleMLS ID #10154181, Millicent Williams. Doorify MLS
- $600,0003 bd3 ba1.8k sqft906 Griffis St, Cary, NC 27511For SaleMLS ID #10191333, Marcy Duke. Doorify MLS
- $599,9004 bd4 ba3.2k sqft305 E Millbrook Rd, Raleigh, NC 27609For SaleMLS ID #10179210, Ashley Wilson DeWeese. Doorify MLS
- $615,0004 bd3 ba2.4k sqft516 Heather Dr #1/2, Raleigh, NC 27606New ConstructionMLS ID #10188713, Emily Mitchell. Doorify MLS
- $465,0003 bd3 ba1.7k sqft7105 Glendower Rd, Raleigh, NC 27613For SaleMLS ID #10191730, Elizabeth Peters. Doorify MLS
- $475,0003 bd2 ba1.4k sqft3316 Bearskin Ct, Raleigh, NC 27606For SaleMLS ID #10184999, Dave Wylie. Doorify MLS
