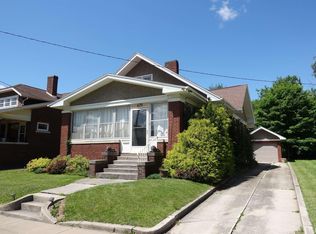
Brick House! Good Bones! Gorgeous Woodwork! Sought After Neighborhood! Sound perfect? With some work, which includes a chance to design your dream kitchen, it sure can be! This three bed, one bath home is in need of some construction and cosmetic work, but the possibilities are endless here. Lots of windows mean tons of natural light in the nice sized rooms. Original hardwood floors, gorgeous natural woodwork, and a stunning wood staircase with a cross pattern give it classic charm just waiting to be brought back to life. Convert the enclosed back porch to a mudroom and half bath, main floor laundry, or open it up for an even bigger dream kitchen. With a large back yard and what can be a beautiful covered front porch, your peaceful outdoor oasis is right here. The full and dry brick walled basement houses a water heater and furnace that are just about ten years old, and the roof was replaced at the same time as well, so you can take those items off your to-do list and just concentrate on making this your dream home! Better check it out and find your vision before someone else snatches it up! House is being sold As-Is.
Sold for $48,000
$48,000
712 Beecher Ave, Galesburg, IL 61401
3beds
1,110sqft
Single Family Residence, Residential
Built in 1918
9,480 Square Feet Lot
$49,400 Zestimate®
$43/sqft
$1,273 Estimated rent
Home value
$49,400
$30,000 - $82,000
$1,273/mo
Zestimate® history
Owner options
List your home for rent
$1,273/mo
Rent Zestimate®
Find your next renter with Zillow Rental Manager. Plus, with online applications, you can quickly screen prospective tenants – for free.
$1,273/mo
Rent Zestimate®
Refinance and save
$281/mo
Est. payment
Refinancing to a lower rate could help reduce your monthly payments and save thousands over the life of the loan.
$281/mo
Est. payment
Explore your selling options
Work with a Zillow partner agent
Leverage their expertise and Zillow's premium Showcase listings to get your home seen by more buyers.
Get startedList with your own agent
Get your home in front of millions of buyers by listing it on Zillow.
Learn how to do itSell it yourself
Take full control of how buyers see your home on Zillow by listing For Sale by Owner (FSBO).
List your homeWhat's special
Brick houseNice sized roomsOriginal hardwood floorsBeautiful covered front porchGorgeous natural woodwork
Zillow last checked:
Listing updated:
Listed by:
Pam Perkins Pref:309-221-2834,
eXp Realty
Bought with:
Katherine Albert, 475130233
CENTURY 21 Tucker Swanson
Source: RMLS Alliance as distributed by MLS GRID,MLS#: CA1041274 Originating MLS: Capital Area Association of Realtors
Originating MLS: Capital Area Association of Realtors
Facts & features
Interior
Bedrooms & bathrooms
- Bedrooms: 3
- Bathrooms: 1
- Full bathrooms: 1
Bedroom 1
- Level: Upper
- Dimensions: 11ft 0in x 9ft 1in
Bedroom 2
- Level: Upper
- Dimensions: 10ft 0in x 13ft 0in
Bedroom 3
- Level: Upper
- Dimensions: 11ft 0in x 8ft 1in
Other
- Level: Main
- Dimensions: 13ft 1in x 12ft 0in
Additional room
- Description: Back Porch/Mudroom
- Level: Main
- Dimensions: 11ft 1in x 7ft 1in
Kitchen
- Level: Main
- Dimensions: 11ft 1in x 10ft 0in
Living room
- Level: Main
- Dimensions: 21ft 0in x 12ft 1in
Main level
- Area: 772
Upper level
- Area: 338
Heating
- Forced Air
Cooling
- Central Air
Appliances
- Included: None, Gas Water Heater
Features
- Ceiling Fan(s), High Speed Internet
- Basement: Full,Unfinished
Interior area
- Total structure area: 1,110
- Total interior livable area: 1,110 sqft
Property
Parking
- Parking features: On Street
- Has uncovered spaces: Yes
Features
- Patio & porch: Porch, Enclosed
Lot
- Size: 9,480 Square Feet
- Dimensions: 60 x 158
- Features: Level
Details
- Parcel number: 9911156024
Construction
Type & style
- Home type: SingleFamily
- Property subtype: Single Family Residence, Residential
Materials
- Frame, Brick, Cedar, Vinyl Siding
- Foundation: Brick/Mortar
- Roof: Shingle
Condition
- New construction: No
- Year built: 1918
Utilities & green energy
- Sewer: Public Sewer
- Water: Public
- Utilities for property: Cable Available
Community & HOA
Community
- Subdivision: None
Location
- Region: Galesburg
Financial & listing details
- Price per square foot: $43/sqft
- Tax assessed value: $46,470
- Annual tax amount: $1,437
- Date on market: 1/11/2026
- Cumulative days on market: 6 days
- Road surface type: Paved
Price history
| Date | Event | Price |
|---|---|---|
| 2/18/2026 | Sold | $48,000-19.9%$43/sqft |
Source:  RMLS Alliance as distributed by MLS GRID #CA1041274 Report a problem RMLS Alliance as distributed by MLS GRID #CA1041274 Report a problem | ||
| 1/18/2026 | Pending sale | $59,900$54/sqft |
Source: RMLS Alliance as distributed by MLS GRID #CA1041274 Report a problem | ||
| 1/11/2026 | Listed for sale | $59,900+99.7%$54/sqft |
Source: RMLS Alliance as distributed by MLS GRID #CA1041274 Report a problem | ||
| 4/27/2012 | Sold | $30,000$27/sqft |
Source: RMLS Alliance as distributed by MLS GRID #CA21429 Report a problem | ||
Public tax history
| Year | Property taxes | Tax assessment |
|---|---|---|
| 2024 | $1,437 +0.9% | $15,490 +3.3% |
| 2023 | $1,424 +19.4% | $15,000 +19.2% |
| 2022 | $1,192 +3.2% | $12,580 +6% |
| 2021 | $1,155 -1.6% | $11,870 |
| 2020 | $1,174 +1.2% | $11,870 +2% |
| 2019 | $1,160 +11.8% | $11,640 +11.4% |
| 2018 | $1,038 -37% | $10,450 +3% |
| 2017 | $1,648 | $10,150 +1.5% |
| 2015 | $1,648 | $10,000 -1% |
| 2013 | $1,648 | $10,100 -44.1% |
| 2012 | -- | $18,080 -2.6% |
| 2011 | -- | $18,560 -1.5% |
| 2010 | -- | $18,840 +3% |
| 2009 | -- | $18,300 +3% |
| 2008 | -- | $17,770 |
Find assessor info on the county website
Neighborhood: 61401
Nearby homes
- $131,000-- bd1 ba983 sqft726 Beecher Ave, Galesburg, IL 61401Off Market
- $85,800-- bd-- ba1.7k sqft682 Beecher Ave, Galesburg, IL 61401Off Market
- $135,0002 bd2 ba1.1k sqft672 Beecher Ave, Galesburg, IL 61401Sold
- $85,700-- bd2 ba1.1k sqft748 Beecher Ave, Galesburg, IL 61401Off Market
- $134,4004 bd2 ba1.8k sqft662 Beecher Ave, Galesburg, IL 61401Off Market
- $112,2003 bd1 ba1.4k sqft764 Beecher Ave, Galesburg, IL 61401Off Market
- $115,0003 bd3 ba1.8k sqft673 Beecher Ave, Galesburg, IL 61401Sold
- $113,300-- bd1 ba1.1k sqft711 Beecher Ave, Galesburg, IL 61401Off Market
Nearby schools
GreatSchools rating
- 4/10Silas Willard Elementary SchoolGrades: K-4Distance: 0.5 mi
- 4/10Churchill Jr High SchoolGrades: 7-8Distance: 1.6 mi
- 1/10Galesburg High SchoolGrades: 9-12Distance: 1.6 mi
Schools provided by the listing agent
- High: Galesburg
Source: RMLS Alliance as distributed by MLS GRID. This data may not be complete. We recommend contacting the local school district to confirm school assignments for this home.
- Illinois
- Knox County
- Galesburg
- 61401
- 712 Beecher Ave
Nearby cities
Nearby zip codes
Other Galesburg Topics
