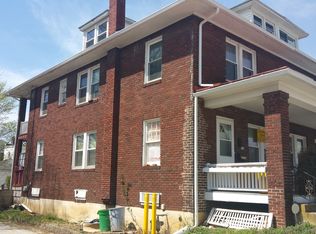
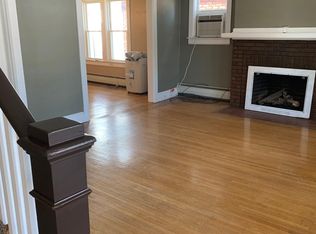
Welcome to 712 Bierman Ave! Step into this freshly renovated 3-bedroom, 1-bathroom semi-detached home where every detail has been upgraded for today’s lifestyle. The home showcases new luxury vinyl flooring, recessed & LED lighting, fresh paint, and an open flow filled property with natural light. The sleek new kitchen features butcher block countertops, brand-new cabinets, and stainless steel appliances (refrigerator, stove, microwave). The fully updated bathroom includes a new vanity and tub/shower adding a modern touch. Upstairs, you’ll find three comfortable bedrooms with new carpet and access to a spacious attic. The huge attic offers endless potential, perfect for storage, a future walk-in closet, or even a home office. Downstairs, you"ll find the finished basement that could be used as an additional bedroom/ family room/ game room/ movie theater, possibilities are endless. Outside, relax under the covered front porch, private back porch, and the fenced backyard ideal for entertaining. This home combines fresh design with functional upgrades, making it truly move-in ready. Schedule your showing to see it today !!
Sold for $164,900
$164,900
712 Bierman Ave, York, PA 17401
3beds
1,640sqft
Single Family Residence
Built in 1922
2,161 Square Feet Lot
$171,800 Zestimate®
$101/sqft
$1,409 Estimated rent
Home value
$171,800
$161,000 - $184,000
$1,409/mo
Zestimate® history
Owner options
List your home for rent
$1,409/mo
Rent Zestimate®
Find your next renter with Zillow Rental Manager. Plus, with online applications, you can quickly screen prospective tenants – for free.
$1,409/mo
Rent Zestimate®
Refinance and save
$1,166/mo
Est. payment
Refinancing to a lower rate could help reduce your monthly payments and save thousands over the life of the loan.
$1,166/mo
Est. payment
Explore your selling options
Work with a Zillow partner agent
Leverage their expertise and Zillow's premium Showcase listings to get your home seen by more buyers.
Get startedList with your own agent
Get your home in front of millions of buyers by listing it on Zillow.
Learn how to do itSell it yourself
Take full control of how buyers see your home on Zillow by listing For Sale by Owner (FSBO).
List your homeWhat's special
Sleek new kitchenFinished basementNew vanityCovered front porchFenced backyardFully updated bathroomPrivate back porch
Zillow last checked:
Listing updated:
Listed by:
Amari Marrero 717-881-9750,
LPT Realty, LLC,
Co-Listing Agent: Amari Marrero 717-881-9750,
LPT Realty, LLC
Bought with:
Dennise Polanco, RS347097
Iron Valley Real Estate of York County
Source: Bright MLS,MLS#: PAYK2089506
Facts & features
Interior
Bedrooms & bathrooms
- Bedrooms: 3
- Bathrooms: 1
- Full bathrooms: 1
Rooms
- Room types: Living Room, Dining Room, Bedroom 2, Bedroom 3, Kitchen, Basement, Bedroom 1, Laundry, Bathroom 1, Attic
Bedroom 1
- Level: Upper
Bedroom 2
- Level: Upper
Bedroom 3
- Level: Upper
Bathroom 1
- Level: Upper
Other
- Level: Upper
Basement
- Level: Lower
Dining room
- Level: Main
Kitchen
- Level: Main
Laundry
- Level: Lower
Living room
- Level: Main
Heating
- Hot Water, Natural Gas
Cooling
- None
Appliances
- Included: Microwave, Refrigerator, Oven/Range - Gas, Electric Water Heater
- Laundry: In Basement, Hookup, Laundry Room
Features
- Attic, Bathroom - Tub Shower, Dining Area, Floor Plan - Traditional, Formal/Separate Dining Room, Recessed Lighting
- Flooring: Carpet, Luxury Vinyl
- Basement: Finished
- Has fireplace: No
Interior area
- Total structure area: 1,640
- Total interior livable area: 1,640 sqft
- Finished area above ground: 1,640
- Finished area below ground: 0
Property
Parking
- Parking features: On Street
- Has uncovered spaces: Yes
Accessibility
- Accessibility features: Accessible Doors
Features
- Levels: Three
- Stories: 3
- Patio & porch: Porch
- Exterior features: Balcony
- Pool features: None
Lot
- Size: 2,161 Square Feet
- Features: Rear Yard
Details
- Additional structures: Above Grade, Below Grade
- Parcel number: 081580400460000000
- Zoning: RESIDENTIAL
- Special conditions: Standard
Construction
Type & style
- Home type: SingleFamily
- Architectural style: Traditional
- Property subtype: Single Family Residence
- Attached to another structure: Yes
Materials
- Brick
- Foundation: Concrete Perimeter
Condition
- Very Good
- New construction: No
- Year built: 1922
Utilities & green energy
- Electric: 100 Amp Service
- Sewer: Public Sewer
- Water: Public
- Utilities for property: Electricity Available, Water Available, Sewer Available
Community & HOA
Community
- Subdivision: York City
HOA
- Has HOA: No
Location
- Region: York
- Municipality: YORK CITY
Financial & listing details
- Price per square foot: $101/sqft
- Tax assessed value: $43,180
- Annual tax amount: $2,744
- Date on market: 9/12/2025
- Listing agreement: Exclusive Agency
- Listing terms: Cash,Conventional,FHA,VA Loan
- Ownership: Fee Simple
Price history
| Date | Event | Price |
|---|---|---|
| 11/18/2025 | Sold | $164,900$101/sqft |
Source:  Bright MLS #PAYK2089506 Report a problem Bright MLS #PAYK2089506 Report a problem | ||
| 10/8/2025 | Pending sale | $164,900$101/sqft |
Source: Bright MLS #PAYK2089506 Report a problem | ||
| 10/2/2025 | Price change | $164,900-2.9%$101/sqft |
Source: Bright MLS #PAYK2089506 Report a problem | ||
| 9/25/2025 | Price change | $169,800-0.1%$104/sqft |
Source: Bright MLS #PAYK2089506 Report a problem | ||
| 9/12/2025 | Listed for sale | $169,900-69.2%$104/sqft |
Source: Bright MLS #PAYK2089506 Report a problem | ||
| 7/14/2025 | Sold | $552,000$337/sqft |
Source: Public Record Report a problem | ||
Public tax history
| Year | Property taxes | Tax assessment |
|---|---|---|
| 2025 | $2,728 +0.9% | $43,180 |
| 2024 | $2,704 | $43,180 |
| 2023 | $2,704 +4.3% | $43,180 |
| 2022 | $2,592 -1.2% | $43,180 |
| 2021 | $2,622 +3.6% | $43,180 |
| 2020 | $2,531 +0.2% | $43,180 |
| 2019 | $2,526 | $43,180 |
| 2018 | $2,526 +26.1% | $43,180 |
| 2017 | $2,003 | $43,180 |
| 2016 | -- | $43,180 |
| 2015 | $2,012 | $43,180 |
| 2014 | $2,012 | $43,180 |
| 2013 | -- | $43,180 |
| 2012 | -- | $43,180 |
| 2011 | -- | $43,180 |
| 2010 | -- | $43,180 |
| 2009 | -- | $43,180 |
| 2008 | -- | $43,180 |
| 2007 | -- | $43,180 |
| 2006 | -- | $43,180 +2.8% |
| 2005 | -- | $42,020 |
| 2004 | -- | $42,020 |
| 2003 | -- | $42,020 |
| 2002 | -- | $42,020 |
| 2000 | -- | $42,020 |
| 1999 | -- | $42,020 |
Find assessor info on the county website
Neighborhood: 17401
Nearby homes
- $140,2003 bd1 ba1.2k sqft714 Bierman Ave, York, PA 17401Off Market
- $115,0002 bd1 ba1.2k sqft718 Bierman Ave, York, PA 17401Sold

- $164,7004 bd1 ba1.2k sqft720 Bierman Ave, York, PA 17401Off Market
- $163,2003 bd1 ba2.2k sqft142 W Cottage Pl, York, PA 17401Off Market
- $141,5003 bd1 ba1.4k sqft140 W Cottage Pl, York, PA 17401Off Market
- $166,8003 bd1 ba1.4k sqft136 W Cottage Pl, York, PA 17401Off Market
- $204,9003 bd2 ba1.4k sqft148 W Cottage Pl, York, PA 17401Off Market
- $124,1002 bd1 ba920 sqft724 Bierman Ave, York, PA 17401Off Market
Nearby schools
GreatSchools rating
- 4/10McKinley SchoolGrades: PK-8Distance: 0.2 mi
- 2/10William Penn Senior High SchoolGrades: 9-12Distance: 0.4 mi
Schools provided by the listing agent
- High: William Penn
- District: York City
Source: Bright MLS. This data may not be complete. We recommend contacting the local school district to confirm school assignments for this home.


Get pre-qualified for a loan
At Zillow Home Loans, we can pre-qualify you in as little as 5 minutes with no impact to your credit score.An equal housing lender. NMLS #10287.
Sell for more on Zillow
Get a Zillow Showcase℠ listing at no additional cost and you could sell for .
$171,800
2% more
+$3,436
With Zillow Showcase(estimated)
$175,236
- Pennsylvania
- York County
- York
- 17401
- 712 Bierman Ave
Nearby cities
Nearby neighborhoods
Nearby zip codes
Other York Topics
