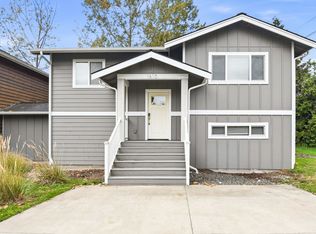
Modern Home with Main-Floor Primary Suite

Enjoy King Mountain living with a front deck for outdoor relaxation and a main-floor primary suite for everyday convenience. Built in 2020, this 3-bedroom, 2.5-bath Bellingham home offers 1,525 square feet with a bright, open-concept layout. Engineered wood flooring and a spacious kitchen with quartz countertops brings a polished feel to the living spaces. Two upstairs bedrooms and washer/dryer hookups complement the main-floor layout. A fenced courtyard and patio offer more room outdoors, while a detached two-car garage completes the home.
Requirements include a 12-month lease, first month's rent, and security deposit. Pets are evaluated case-by-case (fees apply). Real Property Management Teyata is an equal opportunity housing provider.
Real Property Management offers a Resident Benefits Package for $35 monthly. Perks include: $1,000 in cash reimbursements for resident caused damages, 2% cashback and credit boosting reporting on on-time rent payments, exclusive discounts and cashback on insurance policies, and a 24/7 personal concierge to schedule any of your in-home needs (like housekeeping, yard care, furniture assembly, and more).
Amenities: A/C, Detached Garage, Covered back Patio, Ensuite Primary Bedroom
House for rent
Single family residence
Available now
Garage parking
What's special
Covered back patioDetached two-car garageEnsuite primary bedroomMain-floor primary suiteFenced courtyard and patioEngineered wood flooringBright open-concept layout
- --
- on Zillow |
- --
- views |
- --
- saves |
Zillow last checked:
Listing updated:
Travel times

Let’s turn your rent into credit progress
Build credit history with every on-time payment and get credit for the payment you’re already making.
Facts & features
Interior
Bedrooms & bathrooms
- Bedrooms: 3
- Bathrooms: 3
- Full bathrooms: 2
- 1/2 bathrooms: 1
Interior area
- Total interior livable area: 1,525 sqft
Property
Parking
- Parking features: Detached, Garage
- Has garage: Yes
- Details: Contact manager
Features
- Patio & porch: Patio
Details
- Additional structures: Garage(s)
- Parcel number: 3803074793880000
Construction
Type & style
- Home type: SingleFamily
- Property subtype: Single Family Residence
Community & HOA
Location
- Region: Bellingham
Financial & listing details
- Lease term: Contact For Details
Price history
| Date | Event | Price |
|---|---|---|
| 10/9/2026 | Listed for rent | $3,200-1.5%$2/sqft |
Source: Zillow Rentals Report a problem | ||
| 9/23/2026 | Listing removed | $3,250$2/sqft |
Source: Zillow Rentals Report a problem | ||
| 8/29/2026 | Listing removed | $650,000$426/sqft |
Source: eXp Realty #2533352 Report a problem | ||
| 8/21/2026 | Listed for rent | $3,250+1.6%$2/sqft |
Source: Zillow Rentals Report a problem | ||
| 7/24/2026 | Price change | $650,000-2.3%$426/sqft |
Source: eXp Realty #2533352 Report a problem | ||
| 6/23/2026 | Price change | $665,000-1.5%$436/sqft |
Source: eXp Realty #2533352 Report a problem | ||
| 6/4/2026 | Listed for sale | $675,000+15.4%$443/sqft |
Source: eXp Realty #2533352 Report a problem | ||
| 4/16/2024 | Listing removed | -- |
Source: Zillow Rentals Report a problem | ||
| 4/8/2024 | Listed for rent | $3,200$2/sqft |
Source: Zillow Rentals Report a problem | ||
| 5/28/2021 | Sold | $585,000$384/sqft |
Source:  NWMLS as distributed by MLS GRID #1756375 Report a problem NWMLS as distributed by MLS GRID #1756375 Report a problem | ||