TO BE BUILT: Welcome to the Marigold. This 4-bedroom, 2.5-bathroom home with a 2-car garage offers 2134 square feet of thoughtfully designed living space and ultimate privacy on a tree-lined homesite. Since this home is to be built, you can customize it with the features you desire. Enjoy peace of mind with comprehensive new home warranties and the confidence of owning a brand-new home with no renovation needs. The main floor features luxury vinyl plank flooring throughout, while the kitchen showcases white cabinets, quartz countertops, and a spacious layout ideal for both cooking and entertaining. A covered patio extends your living space outdoors. Upstairs, a flexible loft gives you extra space that can be used as a home office, study area, or playroom. The home also includes a refrigerator, washer, and dryer for added convenience. Schedule your appointment today to start your homebuying journey.
Sold for $354,885
$354,885
712 Blazer Bnd, Wendell, NC 27591
4beds
2,134sqft
Single Family Residence, Residential
Built in 2025
4,791 Square Feet Lot
$354,400 Zestimate®
$166/sqft
$2,325 Estimated rent
Home value
$354,400
$337,000 - $372,000
$2,325/mo
Zestimate® history
Owner options
List your home for rent
$2,325/mo
Rent Zestimate®
Find your next renter with Zillow Rental Manager. Plus, with online applications, you can quickly screen prospective tenants – for free.
$2,325/mo
Rent Zestimate®
Refinance and save
$2,214/mo
Est. payment
Refinancing to a lower rate could help reduce your monthly payments and save thousands over the life of the loan.
$2,214/mo
Est. payment
Explore your selling options
Work with a Zillow partner agent
Leverage their expertise and Zillow's premium Showcase listings to get your home seen by more buyers.
Get startedList with your own agent
Get your home in front of millions of buyers by listing it on Zillow.
Learn how to do itSell it yourself
Take full control of how buyers see your home on Zillow by listing For Sale by Owner (FSBO).
List your homeWhat's special
Flexible loftTree-lined homesiteCovered patioQuartz countertopsWhite cabinetsSpacious layout
Zillow last checked:
Listing updated:
Listed by:
Linda Shaw 919-210-4756,
Esteem Properties
Bought with:
Tiffany Williamson, 279179
Navigate Realty
Tarah Harris, 357414
Navigate Realty
Source: Doorify MLS,MLS#: 10099542
Facts & features
Interior
Bedrooms & bathrooms
- Bedrooms: 4
- Bathrooms: 3
- Full bathrooms: 2
- 1/2 bathrooms: 1
Heating
- Natural Gas, Zoned
Cooling
- Zoned
Appliances
- Included: Dishwasher, Disposal, Dryer, Gas Range, Microwave, Refrigerator, Washer
- Laundry: Laundry Room, Upper Level
Features
- Kitchen Island, Quartz Counters, Smart Thermostat, Walk-In Closet(s), Walk-In Shower
- Flooring: Carpet, Vinyl
- Has fireplace: No
Interior area
- Total structure area: 2,134
- Total interior livable area: 2,134 sqft
- Finished area above ground: 2,134
- Finished area below ground: 0
Property
Parking
- Total spaces: 2
- Parking features: Concrete, Driveway, Garage, Garage Faces Front
- Attached garage spaces: 2
Features
- Levels: Two
- Stories: 2
- Patio & porch: Patio
- Pool features: Community
- Has view: Yes
- View description: Trees/Woods
Lot
- Size: 4,791 Square Feet
- Features: Wooded
Details
- Parcel number: 90
- Special conditions: Standard
Construction
Type & style
- Home type: SingleFamily
- Architectural style: Craftsman
- Property subtype: Single Family Residence, Residential
Materials
- Board & Batten Siding, Fiber Cement
- Foundation: Slab
- Roof: Shingle
Condition
- New construction: Yes
- Year built: 2025
- Major remodel year: 2025
Details
- Builder name: Ryan Homes
Utilities & green energy
- Sewer: Public Sewer
- Water: Public
Community & HOA
Community
- Features: Curbs, Playground, Pool, Street Lights
- Subdivision: Harpers Glen
HOA
- Has HOA: Yes
- Amenities included: Clubhouse, Dog Park, Picnic Area, Playground, Pool
- Services included: None
- HOA fee: $100 monthly
Location
- Region: Wendell
Financial & listing details
- Price per square foot: $166/sqft
- Date on market: 5/29/2025
Price history
| Date | Event | Price |
|---|---|---|
| 12/30/2025 | Sold | $354,885$166/sqft |
Source:  Doorify MLS #10099542 Report a problem Doorify MLS #10099542 Report a problem | ||
| 6/24/2025 | Pending sale | $354,885-6.4%$166/sqft |
Source: Doorify MLS #10099542 Report a problem | ||
| 5/29/2025 | Listed for sale | $379,250$178/sqft |
Source: Doorify MLS #10099542 Report a problem | ||
Public tax history
Tax history is unavailable.
Neighborhood: 27591
Nearby homes
- $359,9904 bd3 ba1.9k sqft708 Blazer Bnd, Wendell, NC 27591Sold
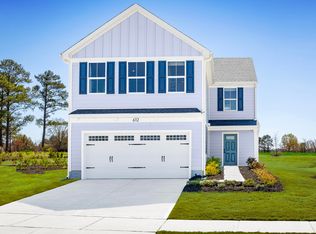
- $365,4504 bd3 ba2.1k sqft704 Blazer Bnd, Wendell, NC 27591Sold

- $345,4804 bd3 ba1.9k sqft124 Traverse Mountain Dr, Wendell, NC 27591New Construction
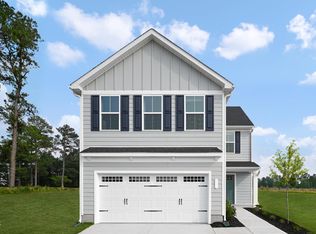
- $324,5704 bd3 ba1.9k sqft136 Cavalier Rider Run, Wendell, NC 27591Pending
- $417,1005 bd3 ba2.2k sqft584 Camaro Rift Trl, Wendell, NC 27591New Construction
- $329,9904 bd3 ba1.9k sqft586 Camaro Rift Trl, Wendell, NC 27591New Construction
- $338,5264 bd3 ba1.9k sqft125 Traverse Mountain Dr, Wendell, NC 27591Pending
- $400,9255 bd3 ba2.2k sqft160 Traverse Mountain Dr, Wendell, NC 27591Pending
Nearby schools
GreatSchools rating
- 5/10Zebulon ElementaryGrades: PK-5Distance: 4.5 mi
- 5/10Zebulon MiddleGrades: 6-8Distance: 4.3 mi
- 4/10East Wake High SchoolGrades: 9-12Distance: 4.9 mi
Schools provided by the listing agent
- Elementary: Wake - Zebulon
- Middle: Wake - Zebulon
- High: Wake - East Wake
Source: Doorify MLS. This data may not be complete. We recommend contacting the local school district to confirm school assignments for this home.
Get a cash offer in 3 minutes
Find out how much your home could sell for in as little as 3 minutes with a no-obligation cash offer.
Estimated market value
$354,400
Get a cash offer in 3 minutes
Find out how much your home could sell for in as little as 3 minutes with a no-obligation cash offer.
Estimated market value
$354,400
- North Carolina
- Wake County
- Wendell
- 27591
- 712 Blazer Bnd
Nearby cities
Nearby zip codes
Other Wendell Topics
