You won't want to miss this one! Welcome to the vibrant Steeplechase 55+ community, where comfort and convenience meet spacious-style living! This beautifully maintained home is ready for its new owners and offers brand-new carpeting throughout the main level, a spacious open floor plan, and two large bedrooms plus a first-floor den - perfect for an office, hobby space, or guest room. Enjoy cooking and entertaining in the bright, roomy kitchen, then step outside to your fenced yard and deck - ideal for relaxing or hosting friends. The finished basement adds even more versatility with a third full bath and ample storage space and large family room/game room/exercise space - you name it! You'll also love the community amenities - take a dip in the sparkling pool, join neighbors in the clubhouse, or simply enjoy the peaceful surroundings. Conveniently located near shopping, dining, and more, this home truly has it all!
Closed
$405,000
712 Bohannon Cir W, Oswego, IL 60543
2beds
2,183sqft
Single Family Residence
Built in 2006
7,040 Square Feet Lot
$415,800 Zestimate®
$186/sqft
$2,810 Estimated rent
Home value
$415,800
$378,000 - $457,000
$2,810/mo
Zestimate® history
Owner options
List your home for rent
$2,810/mo
Rent Zestimate®
Find your next renter with Zillow Rental Manager. Plus, with online applications, you can quickly screen prospective tenants – for free.
$2,810/mo
Rent Zestimate®
Refinance and save
$3,091/mo
Est. payment
Refinancing to a lower rate could help reduce your monthly payments and save thousands over the life of the loan.
$3,091/mo
Est. payment
Explore your selling options
Work with a Zillow partner agent
Leverage their expertise and Zillow's premium Showcase listings to get your home seen by more buyers.
Get startedList with your own agent
Get your home in front of millions of buyers by listing it on Zillow.
Learn how to do itSell it yourself
Take full control of how buyers see your home on Zillow by listing For Sale by Owner (FSBO).
List your homeWhat's special
Finished basementFenced yardTwo large bedroomsSpacious open floor planFirst-floor denAmple storage spaceBright roomy kitchen
Zillow last checked:
Listing updated:
Listed by:
Brian Hauser 630-742-9350,
Charles Rutenberg Realty of IL,
Missy Hauser 630-742-5353,
Charles Rutenberg Realty of IL
Bought with:
Jennifer Strubler, ABR,e-PRO
Berkshire Hathaway HomeServices Starck Real Estate
Source: MRED as distributed by MLS GRID,MLS#: 12459330
Facts & features
Interior
Bedrooms & bathrooms
- Bedrooms: 2
- Bathrooms: 3
- Full bathrooms: 3
Rooms
- Room types: Great Room, Recreation Room
Primary bedroom
- Features: Flooring (Carpet), Bathroom (Full)
- Level: Main
- Area: 315 Square Feet
- Dimensions: 15X21
Bedroom 2
- Features: Flooring (Carpet)
- Level: Main
- Area: 132 Square Feet
- Dimensions: 12X11
Family room
- Features: Flooring (Carpet)
- Level: Main
- Area: 289 Square Feet
- Dimensions: 17X17
Great room
- Features: Flooring (Carpet)
- Level: Basement
- Area: 368 Square Feet
- Dimensions: 16X23
Kitchen
- Features: Kitchen (Eating Area-Table Space, Island, Pantry-Closet), Flooring (Ceramic Tile)
- Level: Main
- Area: 242 Square Feet
- Dimensions: 22X11
Laundry
- Features: Flooring (Carpet)
- Level: Main
- Area: 70 Square Feet
- Dimensions: 5X14
Living room
- Features: Flooring (Carpet)
- Level: Main
- Area: 357 Square Feet
- Dimensions: 17X21
Recreation room
- Features: Flooring (Carpet)
- Level: Basement
- Area: 276 Square Feet
- Dimensions: 12X23
Heating
- Natural Gas, Forced Air
Cooling
- Central Air
Appliances
- Included: Range, Microwave, Dishwasher, Washer, Dryer, Disposal
- Laundry: Main Level
Features
- 1st Floor Bedroom, 1st Floor Full Bath
- Basement: Finished,Partial
- Attic: Unfinished
Interior area
- Total structure area: 0
- Total interior livable area: 2,183 sqft
Property
Parking
- Total spaces: 2
- Parking features: Asphalt, Garage Door Opener, Yes, Garage Owned, Attached, Garage
- Attached garage spaces: 2
- Has uncovered spaces: Yes
Accessibility
- Accessibility features: No Disability Access
Features
- Stories: 1
- Patio & porch: Deck
- Fencing: Fenced
Lot
- Size: 7,040 Square Feet
- Dimensions: 64X110
Details
- Parcel number: 0311151003
- Special conditions: None
- Other equipment: TV-Cable, Ceiling Fan(s), Sump Pump
Construction
Type & style
- Home type: SingleFamily
- Architectural style: Ranch
- Property subtype: Single Family Residence
Materials
- Vinyl Siding
- Foundation: Concrete Perimeter
- Roof: Asphalt
Condition
- New construction: No
- Year built: 2006
Details
- Builder model: BON MASTER
Utilities & green energy
- Electric: Circuit Breakers, 200+ Amp Service
- Sewer: Public Sewer
- Water: Public
Community & HOA
Community
- Features: Clubhouse, Pool, Curbs, Sidewalks, Street Lights, Street Paved
- Subdivision: Steeplechase
HOA
- Has HOA: Yes
- Services included: Clubhouse, Exercise Facilities, Pool
- HOA fee: $100 monthly
Location
- Region: Oswego
Financial & listing details
- Price per square foot: $186/sqft
- Annual tax amount: $7,928
- Date on market: 10/24/2025
- Listing terms: Conventional
- Ownership: Fee Simple w/ HO Assn.
Price history
| Date | Event | Price |
|---|---|---|
| 1/6/2026 | Sold | $405,000-1.2%$186/sqft |
Source:  MRED as distributed by MLS GRID #12459330 Report a problem MRED as distributed by MLS GRID #12459330 Report a problem | ||
| 11/29/2025 | Contingent | $409,900$188/sqft |
Source: MRED as distributed by MLS GRID #12459330 Report a problem | ||
| 11/20/2025 | Price change | $409,900-3.5%$188/sqft |
Source: MRED as distributed by MLS GRID #12459330 Report a problem | ||
| 10/24/2025 | Listed for sale | $424,900+70%$195/sqft |
Source: MRED as distributed by MLS GRID #12459330 Report a problem | ||
| 11/10/2014 | Sold | $250,000$115/sqft |
Source: MRED as distributed by MLS GRID #08589920 Report a problem | ||
Public tax history
Tax history is unavailable.
Neighborhood: 60543
Nearby homes
- $405,0002 bd3 ba2.1k sqft712 Bohannon Cir, Oswego, IL 60543Sold

- $387,4002 bd2 ba2k sqft710 Bohannon Cir, Oswego, IL 60543Off Market

- $385,3002 bd2 ba1.8k sqft714 Bohannon Cir, Oswego, IL 60543Off Market
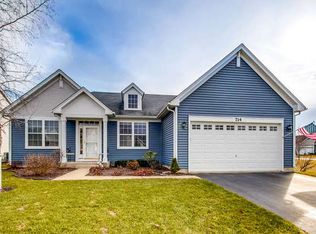
- $373,3002 bd2 ba1.7k sqft603 Queen Dr, Oswego, IL 60543Off Market

- $375,0002 bd2 ba1.8k sqft605 Queen Dr, Oswego, IL 60543Sold
- $360,0002 bd2 ba1.8k sqft708 Bohannon Cir, Oswego, IL 60543Sold
- $406,9002 bd2 ba1.7k sqft601 Queen Dr, Oswego, IL 60543Off Market
- $448,4003 bd2 ba2k sqft607 Queen Dr, Oswego, IL 60543Off Market
- $421,200-- bd-- ba-- sqft713 Bohannon Cir, Oswego, IL 60543Off Market
Nearby schools
GreatSchools rating
- 8/10Churchill Elementary SchoolGrades: K-5Distance: 0.8 mi
- 5/10Plank Junior High SchoolGrades: 6-8Distance: 0.9 mi
- 9/10Oswego East High SchoolGrades: 9-12Distance: 1.1 mi
Schools provided by the listing agent
- High: Oswego East High School
- District: 308
Source: MRED as distributed by MLS GRID. This data may not be complete. We recommend contacting the local school district to confirm school assignments for this home.
Get a cash offer in 3 minutes
Find out how much your home could sell for in as little as 3 minutes with a no-obligation cash offer.
Estimated market value
$415,800
Get a cash offer in 3 minutes
Find out how much your home could sell for in as little as 3 minutes with a no-obligation cash offer.
Estimated market value
$415,800
- Illinois
- Kendall County
- Oswego
- 60543
- 712 Bohannon Cir W
Nearby cities
Nearby neighborhoods
Nearby zip codes
Other Oswego Topics
