Welcome to this beautifully maintained 4-bedroom, 2.5-bath Colonial located in the heart of Port Jefferson Village and within the highly sought-after Port Jefferson School District. Situated on over half an acre of landscaped grounds, this 3,900 sq. ft. residence blends timeless charm with modern luxury. A picturesque covered front porch invites you in, while the attached two-car garage and oversized driveway offer ample parking for up to eight vehicles—perfect for hosting guests or a growing household. At the heart of the home is a true chef’s kitchen, thoughtfully designed for both culinary performance and everyday enjoyment. It features a 6-burner Viking stove with integrated grill & 2 Ovens and additional double wall ovens, warming drawer, stainless steel appliances, granite countertops, trash compactor, garbage disposal, and its own fireplace for added warmth and character. A custom glass ceiling enclosure above the kitchen immerses you in natural light and scenic surroundings, turning mealtime into an inspiring experience. This home offers multiple inviting living spaces, including a Four Seasons room, a formal dining room, a sunlit den with a pellet stove, and a spacious living room anchored by a gas fireplace. A separate bar area provides the perfect setting for entertaining, while oversized windows throughout the home fill every room with natural light. Four fireplaces throughout—including in the kitchen, living room, and den—enhance the atmosphere and elevate the sense of comfort and elegance. Upstairs, the primary suite is a private sanctuary. It features a dual-sided gas fireplace, a spa-inspired en suite bathroom with dual vanities, a massive walk-in shower, and a luxurious jetted soaking tub positioned to overlook the fireplace. A personal sauna and an oversized walk-in closet complete the suite. From the primary bedroom, step out onto your private balcony and enjoy morning coffee or an evening unwinding in peace and privacy. Each additional bedroom is generously sized, providing flexibility for family, guests, or a dedicated home office. In ground front and back sprinklers, 5 year old roof &Partial Basement w/new hot water heater & water purifier. The home’s layout flows beautifully for both entertaining and everyday living, with custom touches and upgrades throughout that make it truly one-of-a-kind. The blend of formal and informal spaces, natural elements, and modern amenities creates a home that is as functional as it is refined. Located just minutes from the heart of famed Port Jefferson Village, residents enjoy easy access to the Port Jefferson Ferry, Long Island Rail Road, and a vibrant Harborfront filled with boutique shops, restaurants, and entertainment. For professionals and families alike, proximity to top-tier institutions like Stony Brook University Hospital, Mather Hospital, and Saint Charles Hospital adds an extra layer of convenience and peace of mind. This is a rare opportunity to own a luxury residence in one of Long Island’s most desirable and connected coastal communities.
Sold for $999,999
$999,999
712 Brewster Drive, Port Jefferson, NY 11777
4beds
3,918sqft
Single Family Residence, Residential
Built in 1975
0.52 Acres Lot
$1,049,400 Zestimate®
$255/sqft
$5,533 Estimated rent
Home value
$1,049,400
$944,000 - $1.16M
$5,533/mo
Zestimate® history
Owner options
List your home for rent
$5,533/mo
Rent Zestimate®
Find your next renter with Zillow Rental Manager. Plus, with online applications, you can quickly screen prospective tenants – for free.
$5,533/mo
Rent Zestimate®
Refinance and save
$6,876/mo
Est. payment
Refinancing to a lower rate could help reduce your monthly payments and save thousands over the life of the loan.
$6,876/mo
Est. payment
Explore your selling options
Work with a Zillow partner agent
Leverage their expertise and Zillow's premium Showcase listings to get your home seen by more buyers.
Get startedList with your own agent
Get your home in front of millions of buyers by listing it on Zillow.
Learn how to do itSell it yourself
Take full control of how buyers see your home on Zillow by listing For Sale by Owner (FSBO).
List your homeWhat's special
Gas fireplaceOversized windowsGarbage disposalDual-sided gas fireplaceAttached two-car garageCovered front porchSpa-inspired en suite bathroom
Zillow last checked:
Listing updated:
Listed by:
Margaret A. Turner 631-942-9267,
Aliano Real Estate 631-744-5000
Bought with:
Brenden E. Burns CBR, 40BU1018810
Realty Connect USA L I Inc
Source: OneKey® MLS as distributed by MLS GRID,MLS#: 882092
Facts & features
Interior
Bedrooms & bathrooms
- Bedrooms: 4
- Bathrooms: 3
- Full bathrooms: 2
- 1/2 bathrooms: 1
Primary bedroom
- Description: Large Primary bedroom w/Walk-in closet, private sauna & private deck w/dual gas fireplace -Ensuite w/double sink - separate commode -Sliders to the deck
- Level: Second
Bedroom 2
- Description: nice sized
- Level: Second
Bedroom 3
- Description: nice sized
- Level: Second
Bathroom 1
- Description: 1/2 Bath with Smart Toilet
- Level: First
Bathroom 4
- Description: Full bath with separate shower and huge jetted tub
- Level: Second
Other
- Description: 4 Season Dining Area - Flooded with natural sunlight
- Level: First
Other
- Description: Bar Area great for entertaining
- Level: First
Other
- Description: game room/mud room
- Level: First
Other
- Description: Walk up Attic - storage
- Level: Other
Basement
- Description: Partial Unfinished Basement - storage, oil burner, hot water heater & water purifier - workbench area
- Level: Lower
Den
- Description: Fireplace/Pellet Stove
- Level: First
Kitchen
- Description: Large Kitchen w/Ss appliances, granite countertops, Viking Stove 6 burners, double wall oven......too much to list
- Level: First
Living room
- Description: Spacious w/Gas Fireplace - Sunny & Bright
- Level: First
Heating
- Baseboard, Ducts, Forced Air
Cooling
- Attic Fan, Central Air
Appliances
- Included: Convection Oven, Cooktop, Dishwasher, Disposal, Dryer, Electric Oven, Exhaust Fan, Gas Cooktop, Gas Oven, Gas Range, Microwave, Refrigerator, Stainless Steel Appliance(s), Trash Compactor, Washer, Oil Water Heater, Water Purifier Owned
- Laundry: Washer/Dryer Hookup, Electric Dryer Hookup, Inside, Laundry Room, Washer Hookup
Features
- Breakfast Bar, Built-in Features, Ceiling Fan(s), Chefs Kitchen, Crown Molding, Eat-in Kitchen, Entrance Foyer, Formal Dining, Kitchen Island, Marble Counters, Primary Bathroom, Open Floorplan, Sauna, Smart Thermostat, Soaking Tub, Storage, Walk Through Kitchen
- Flooring: Tile, Vinyl, Wood
- Windows: Oversized Windows, Screens, Skylight(s)
- Basement: Partial,See Remarks,Storage Space
- Attic: Full,Pull Stairs,Stairs,Walkup
- Number of fireplaces: 4
- Fireplace features: Bedroom, Family Room, Living Room
Interior area
- Total structure area: 3,918
- Total interior livable area: 3,918 sqft
Property
Parking
- Total spaces: 8
- Parking features: Attached, Driveway, Garage Door Opener
- Garage spaces: 2
- Has uncovered spaces: Yes
Features
- Levels: Three Or More
- Patio & porch: Deck, Porch
- Exterior features: Awning(s), Basketball Court, Garden, Mailbox, Rain Gutters
- Fencing: Back Yard,Fenced,Vinyl
Lot
- Size: 0.52 Acres
- Features: Back Yard, Landscaped, Level, Near Golf Course, Near Public Transit, Near School, On Golf Course, Sprinklers In Front, Sprinklers In Rear
Details
- Parcel number: 0206013000300021000
- Special conditions: None
Construction
Type & style
- Home type: SingleFamily
- Architectural style: Colonial
- Property subtype: Single Family Residence, Residential
Materials
- Brick, Vinyl Siding
- Foundation: Concrete Perimeter
Condition
- Year built: 1975
Utilities & green energy
- Sewer: Cesspool
- Water: Public
- Utilities for property: Cable Available, Electricity Connected
Community & HOA
Community
- Security: Smoke Detector(s), Video Cameras
HOA
- Has HOA: No
Location
- Region: Port Jefferson
Financial & listing details
- Price per square foot: $255/sqft
- Tax assessed value: $1,089,584
- Annual tax amount: $18,825
- Date on market: 6/26/2025
- Cumulative days on market: 33 days
- Listing agreement: Exclusive Right To Sell
- Electric utility on property: Yes
Price history
| Date | Event | Price |
|---|---|---|
| 9/15/2025 | Sold | $999,999+5.3%$255/sqft |
Source:  OneKey® MLS as distributed by MLS GRID #882092 Report a problem OneKey® MLS as distributed by MLS GRID #882092 Report a problem | ||
| 7/29/2025 | Pending sale | $949,999$242/sqft |
Source: OneKey® MLS as distributed by MLS GRID #882092 Report a problem | ||
| 6/26/2025 | Listed for sale | $949,999+150%$242/sqft |
Source: OneKey® MLS as distributed by MLS GRID #882092 Report a problem | ||
| 12/18/2015 | Sold | $380,000-29.4%$97/sqft |
Source: OneKey® MLS as distributed by MLS GRID #L2793349 Report a problem | ||
| 2/6/2015 | Sold | $537,905$137/sqft |
Source: Public Record Report a problem | ||
Public tax history
| Year | Property taxes | Tax assessment |
|---|---|---|
| 2025 | -- | $5,230 |
| 2024 | -- | $5,230 |
| 2023 | -- | $5,230 |
| 2022 | -- | $5,230 |
| 2021 | -- | $5,230 |
| 2020 | -- | $5,230 |
| 2019 | -- | $5,230 |
| 2018 | -- | $5,230 |
| 2017 | $11,994 | $5,230 -18.3% |
| 2016 | -- | $6,400 |
| 2015 | -- | $6,400 |
| 2014 | -- | $6,400 |
| 2013 | -- | $6,400 |
| 2012 | -- | $6,400 |
| 2011 | -- | $6,400 |
| 2010 | -- | $6,400 |
| 2009 | -- | $6,400 |
| 2008 | -- | $6,400 |
| 2007 | $10,659 +10.7% | $6,400 |
| 2005 | $9,631 +5.1% | $6,400 |
| 2004 | $9,166 +4.7% | $6,400 |
| 2003 | $8,754 +4.3% | $6,400 |
| 2002 | $8,393 +6.8% | $6,400 |
| 2001 | $7,856 +0.9% | $6,400 |
| 2000 | $7,788 | $6,400 |
Find assessor info on the county website
Neighborhood: 11777
Nearby homes
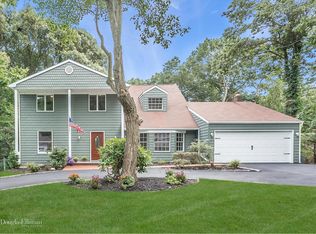
- $885,1004 bd3 ba2.6k sqft710 Brewster Dr, Port Jefferson, NY 11777Off Market
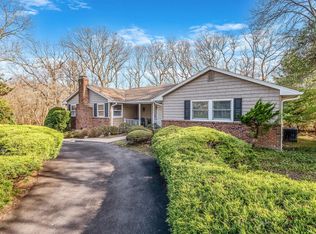
- $820,0004 bd4 ba1.8k sqft714 Brewster Dr, Port Jefferson, NY 11777Sold
- $937,800-- bd-- ba-- sqft602 Scraggy Hill Rd, Port Jefferson, NY 11777Off Market
- $883,4004 bd3 ba2.8k sqft708 Brewster Dr, Port Jefferson, NY 11777Off Market
- $845,000-- bd-- ba-- sqft805 Chambers Ct, Port Jefferson, NY 11777Off Market
- $958,700-- bd-- ba-- sqft715 Brewster Dr, Port Jefferson, NY 11777Off Market
- $1,254,9005 bd4 ba2.6k sqft711 Brewster Dr, Port Jefferson, NY 11777Off Market
- $725,0004 bd3 ba2.2k sqft600 Scraggy Hill Rd, Port Jefferson, NY 11777Sold
Nearby schools
GreatSchools rating
- 5/10Port Jefferson Elementary SchoolGrades: PK-5Distance: 0.2 mi
- 8/10Port Jefferson Middle SchoolGrades: 6-8Distance: 0.9 mi
- 9/10Earl L Vandermeulen High SchoolGrades: 9-12Distance: 0.9 mi
Schools provided by the listing agent
- Elementary: Port Jefferson Elementary School
- Middle: Port Jefferson Middle School
- High: Earl L Vandermeulen High School
Source: OneKey® MLS as distributed by MLS GRID. This data may not be complete. We recommend contacting the local school district to confirm school assignments for this home.
Get a cash offer in 3 minutes
Find out how much your home could sell for in as little as 3 minutes with a no-obligation cash offer.
Estimated market value
$1,049,400
Get a cash offer in 3 minutes
Find out how much your home could sell for in as little as 3 minutes with a no-obligation cash offer.
Estimated market value
$1,049,400
- New York
- Suffolk County
- Port Jefferson
- 11777
- 712 Brewster Drive
Nearby cities
Nearby zip codes
Other Port Jefferson Topics
