MOTIVATED SELLER – BRING ALL OFFERS! Seller is also offering $10K in seller concessions for rate buydown, closing cost, updates, etc. This stunning 1.5-story retreat sits proudly on an oversized .32-acre lot in one of Wylie’s most desirable neighborhoods, offering a rare blend of space, comfort, and unbeatable location just minutes from shopping, dining, parks, and highly rated schools. Featuring 4 spacious bedrooms and 2 full baths all on the main floor, the layout is ideal for effortless daily living. Upstairs, a huge bonus room awaits, perfect for a game room, media lounge, private guest quarters, or second living area. The open-concept living space is anchored by a cozy wood-burning fireplace, flowing seamlessly into the kitchen and dining areas, an entertainer’s dream. An additional bonus room can be tailored to your lifestyle. This room is ideal for a home office, fitness space, play area, hobby room, or even a dedicated sanctuary for your pets, whether you have dogs, cats, birds, reptiles, or other companions. The primary suite is a true retreat, featuring dual walk-in closets and a private, thoughtfully designed layout. Out back, your backyard oasis awaits with a covered patio, storage shed, and endless space to garden, play, or add a pool. Oversized lots like this are increasingly hard to find, especially in such a prime location. If you’re upsizing, downsizing, or simply searching for something special, this home delivers it all. Act fast as this motivated seller is ready to make a deal!
Sold
Price Unknown
712 Britain Way, Wylie, TX 75098
4beds
2,878sqft
Single Family Residence
Built in 2008
0.32 Acres Lot
$421,600 Zestimate®
$--/sqft
$2,776 Estimated rent
Home value
$421,600
$396,000 - $447,000
$2,776/mo
Zestimate® history
Owner options
List your home for rent
$2,776/mo
Rent Zestimate®
Find your next renter with Zillow Rental Manager. Plus, with online applications, you can quickly screen prospective tenants – for free.
$2,776/mo
Rent Zestimate®
Refinance and save
$135/mo
Est. payment
Refinancing to a lower rate could help reduce your monthly payments and save thousands over the life of the loan.
$135/mo
Est. payment
Explore your selling options
Work with a Zillow partner agent
Leverage their expertise and Zillow's premium Showcase listings to get your home seen by more buyers.
Get startedList with your own agent
Get your home in front of millions of buyers by listing it on Zillow.
Learn how to do itSell it yourself
Take full control of how buyers see your home on Zillow by listing For Sale by Owner (FSBO).
List your homeWhat's special
Wood-burning fireplaceHuge backyard oasisGenerous natural lightFlexible living spaceCovered patioDual walk-in closetsAmple storage
Zillow last checked:
Listing updated:
Listed by:
JaNell Ingalls 0695485 972-784-6115,
Farmersville Real Estate Company 972-784-6115,
Jeffrey Ingalls 0636679 972-210-1367,
Farmersville Real Estate Company
Bought with:
Jeanie Marten
Jeanie Marten Real Estate
Source: NTREIS,MLS#: 20931693
Facts & features
Interior
Bedrooms & bathrooms
- Bedrooms: 4
- Bathrooms: 2
- Full bathrooms: 2
Primary bedroom
- Features: Ceiling Fan(s), En Suite Bathroom, Walk-In Closet(s)
- Level: First
- Dimensions: 14 x 15
Primary bedroom
- Features: Built-in Features, Dual Sinks, Double Vanity, En Suite Bathroom, Garden Tub/Roman Tub, Linen Closet, Separate Shower
- Level: First
- Dimensions: 10 x 10
Bedroom
- Level: First
- Dimensions: 11 x 10
Bedroom
- Level: First
- Dimensions: 11 x 10
Bedroom
- Level: First
- Dimensions: 11 x 10
Breakfast room nook
- Features: Eat-in Kitchen
- Level: First
- Dimensions: 10 x 9
Dining room
- Level: First
- Dimensions: 10 x 12
Other
- Features: Built-in Features
- Level: First
- Dimensions: 11 x 6
Game room
- Features: Ceiling Fan(s)
- Level: Second
- Dimensions: 25 x 21
Kitchen
- Features: Breakfast Bar, Built-in Features, Dual Sinks, Eat-in Kitchen, Granite Counters, Kitchen Island, Pantry
- Level: First
- Dimensions: 13 x 12
Living room
- Features: Ceiling Fan(s), Fireplace
- Level: First
- Dimensions: 19 x 16
Office
- Level: First
- Dimensions: 11 x 9
Heating
- Central, Fireplace(s)
Cooling
- Central Air, Ceiling Fan(s)
Appliances
- Included: Dishwasher, Electric Cooktop, Electric Oven, Electric Water Heater, Disposal, Microwave
- Laundry: Washer Hookup, Electric Dryer Hookup, In Hall
Features
- Chandelier, Decorative/Designer Lighting Fixtures, Double Vanity, Eat-in Kitchen, Granite Counters, High Speed Internet, Open Floorplan, Pantry, Cable TV, Walk-In Closet(s)
- Flooring: Carpet, Tile
- Windows: Window Coverings
- Has basement: No
- Number of fireplaces: 1
- Fireplace features: Living Room, Wood Burning
Interior area
- Total interior livable area: 2,878 sqft
Property
Parking
- Total spaces: 2
- Parking features: Driveway
- Attached garage spaces: 2
- Has uncovered spaces: Yes
Features
- Levels: One and One Half
- Stories: 1.5
- Patio & porch: Rear Porch, Patio, Covered
- Exterior features: Rain Gutters, Storage
- Pool features: None
- Fencing: Back Yard
Lot
- Size: 0.32 Acres
- Features: Interior Lot, Few Trees
Details
- Parcel number: 2615589
Construction
Type & style
- Home type: SingleFamily
- Architectural style: Traditional,Detached
- Property subtype: Single Family Residence
Materials
- Brick
- Foundation: Slab
Condition
- Year built: 2008
Utilities & green energy
- Sewer: Public Sewer
- Utilities for property: Electricity Available, Electricity Connected, Sewer Available, Underground Utilities, Cable Available
Community & HOA
Community
- Features: Curbs, Sidewalks
- Subdivision: Wylie Lakes Phase 1A
HOA
- Has HOA: Yes
- Services included: Maintenance Grounds
- HOA fee: $135 semi-annually
- HOA name: SBB Mgmt Co
- HOA phone: 972-960-2800
Location
- Region: Wylie
Financial & listing details
- Tax assessed value: $489,326
- Annual tax amount: $9,538
- Date on market: 5/15/2025
- Cumulative days on market: 116 days
- Listing terms: Cash,Conventional,FHA,VA Loan
- Exclusions: W/D, items in garage
- Electric utility on property: Yes
Price history
| Date | Event | Price |
|---|---|---|
| 10/7/2025 | Sold | -- |
Source: NTREIS #20931693 Report a problem | ||
| 9/30/2025 | Pending sale | $467,000$162/sqft |
Source: NTREIS #20931693 Report a problem | ||
| 9/15/2025 | Contingent | $467,000$162/sqft |
Source: NTREIS #20931693 Report a problem | ||
| 8/26/2025 | Price change | $467,000-0.2%$162/sqft |
Source: NTREIS #20931693 Report a problem | ||
| 8/7/2025 | Price change | $468,000-0.4%$163/sqft |
Source: NTREIS #20931693 Report a problem | ||
| 7/15/2025 | Price change | $470,000-1.1%$163/sqft |
Source: NTREIS #20931693 Report a problem | ||
| 6/25/2025 | Price change | $475,000-3%$165/sqft |
Source: NTREIS #20931693 Report a problem | ||
| 6/16/2025 | Price change | $489,500-2%$170/sqft |
Source: NTREIS #20931693 Report a problem | ||
| 6/3/2025 | Price change | $499,500-0.1%$174/sqft |
Source: NTREIS #20931693 Report a problem | ||
| 5/15/2025 | Listed for sale | $499,900$174/sqft |
Source: NTREIS #20931693 Report a problem | ||
Public tax history
| Year | Property taxes | Tax assessment |
|---|---|---|
| 2025 | $9,538 +24.1% | $489,326 +7.2% |
| 2024 | $7,688 +11.5% | $456,443 +10% |
| 2023 | $6,895 -10.2% | $414,948 +10% |
| 2022 | $7,679 +0.1% | $377,225 +10% |
| 2021 | $7,671 +6.2% | $342,932 +9.9% |
| 2020 | $7,223 -3.1% | $312,092 -1.5% |
| 2019 | $7,453 -4.7% | $316,947 +0.8% |
| 2018 | $7,817 +15.2% | $314,307 +7.7% |
| 2017 | $6,787 | $291,807 +11.2% |
| 2016 | $6,787 +16.6% | $262,508 +5.7% |
| 2015 | $5,822 | $248,249 +13.8% |
| 2014 | $5,822 | $218,233 +11.7% |
| 2013 | -- | $195,336 -4% |
| 2012 | -- | $203,580 -3.2% |
| 2011 | -- | $210,277 -0.8% |
| 2010 | -- | $211,977 +0.8% |
| 2009 | -- | $210,277 +734.4% |
| 2008 | -- | $25,200 -18.7% |
| 2007 | -- | $31,000 |
Find assessor info on the county website
Neighborhood: Wylie Lakes
Nearby homes
- $376,6004 bd2 ba2.2k sqft714 Britain Way, Wylie, TX 75098Off Market
- $480,3004 bd3 ba2.7k sqft710 Britain Way, Wylie, TX 75098Off Market
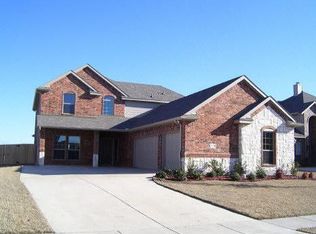
- $383,1003 bd2 ba2.2k sqft711 Scotland Way, Wylie, TX 75098Off Market

- $330,0003 bd2 ba1.8k sqft713 Scotland Way, Wylie, TX 75098Off Market
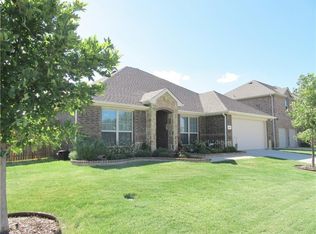
- $457,7004 bd3 ba2.8k sqft708 Britain Way, Wylie, TX 75098Off Market
- $424,2003 bd2 ba2.4k sqft716 Britain Way, Wylie, TX 75098Off Market
- $391,3004 bd2 ba2.2k sqft709 Scotland Way, Wylie, TX 75098Off Market
- $403,7004 bd3 ba2.6k sqft715 Scotland Way, Wylie, TX 75098Off Market
Nearby schools
GreatSchools rating
- 10/10R F Hartman Elementary SchoolGrades: PK-4Distance: 2.1 mi
- 10/10Frank Mcmillan Junior High SchoolGrades: 7-8Distance: 2.4 mi
- 8/10Wylie East High SchoolGrades: 9-12Distance: 1.6 mi
Schools provided by the listing agent
- Elementary: George W Bush
- High: Wylie East
- District: Wylie ISD
Source: NTREIS. This data may not be complete. We recommend contacting the local school district to confirm school assignments for this home.
Get a cash offer in 3 minutes
Find out how much your home could sell for in as little as 3 minutes with a no-obligation cash offer.
Estimated market value
$421,600
Get a cash offer in 3 minutes
Find out how much your home could sell for in as little as 3 minutes with a no-obligation cash offer.
Estimated market value
$421,600
- Texas
- Collin County
- Wylie
- 75098
- Wylie Lakes
- 712 Britain Way
