Skip main navigation
Sold for $435,000
  • $435,000

    712 Brookhaven Ct, Fort Collins, CO 80525

    2beds
    1,296sqft
    Duplex
    Built in 1996
    -- sqft lot
    $426,300 Zestimate®
    $336/sqft
    $1,831 Estimated rent

    Home value

    $426,300

    $396,000 - $456,000

    $1,831/mo

    Zestimate® history
    Loading
    Loading...

    Owner options

    List your home for rent

    $1,831/mo

    Rent Zestimate®

    Find your next renter with Zillow Rental Manager. Plus, with online applications, you can quickly screen prospective tenants – for free.

    Learn more

    $1,831/mo

    Rent Zestimate®

    Refinance and save

    $3,049/mo

    Est. payment

    Refinancing to a lower rate could help reduce your monthly payments and save thousands over the life of the loan.

    See today's rates

    $3,049/mo

    Est. payment

    Explore your selling options

    Work with a Zillow partner agent

    Leverage their expertise and Zillow's premium Showcase listings to get your home seen by more buyers.

    Get started

    List with your own agent

    Get your home in front of millions of buyers by listing it on Zillow.

    Learn how to do it

    Sell it yourself

    Take full control of how buyers see your home on Zillow by listing For Sale by Owner (FSBO).

    List your home

    What's special

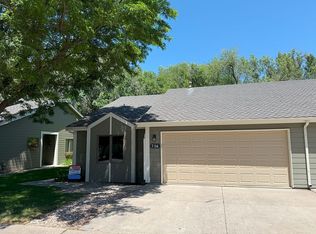
    Tucked away at the end of a quiet cul-de-sac, this serene ground-level duplex-style condo lives like a private patio home. Backing directly to Spring Creek, the Spring Creek Trail, and the scenic Brookhaven Natural Area, this 2-bedroom, 2-bathroom home offers the perfect blend of tranquility and convenience in a coveted mid-town location. Inside, enjoy fresh interior paint, brand new carpet, a cozy gas fireplace, and the safety of a built-in fire sprinkler system. The spacious 2-car garage includes extra storage, and all appliances are included for move-in ease. The screened-in porch invites peaceful mornings and evenings overlooking the natural surroundings. This end-unit gem offers quiet seclusion with direct access to nature and nearby city amenities-truly the best of both worlds. Compliment your 'Lock and Leave' lifestyle with the full service HOA which includes lawn care, snow removal, trash and exterior maintenance. One Year Home Warranty Included.

    Zillow last checked:

    Listing updated:

    Listed by:

    Lori Weeks 970-443-9800,

    RE/MAX Advanced Inc.,

    Patricia Olian 970-227-5486,

    RE/MAX Advanced Inc.

    Bought with:

    Patricia Olian

    RE/MAX Advanced Inc.

    Source: IRES as distributed by MLS GRID,MLS#: 1039719MLS Logo

    Facts & features

    Interior

    Bedrooms & bathrooms
    • Bedrooms: 2
    • Bathrooms: 2
    • Full bathrooms: 1
    • 3/4 bathrooms: 1
    • Main level bathrooms: 2
    Primary bedroom
    • Description: Carpet
    • Features: 3/4 Primary Bath
    • Level: Main
    • Area: 225 Square Feet
    • Dimensions: 15 x 15
    Bedroom 2
    • Description: Carpet
    • Level: Main
    • Area: 143 Square Feet
    • Dimensions: 11 x 13
    Dining room
    • Description: Carpet
    • Level: Main
    • Area: 117 Square Feet
    • Dimensions: 9 x 13
    Kitchen
    • Description: Tile
    • Level: Main
    • Area: 112 Square Feet
    • Dimensions: 8 x 14
    Laundry
    • Description: Vinyl
    • Level: Main
    • Area: 18 Square Feet
    • Dimensions: 3 x 6
    Living room
    • Description: Carpet
    • Level: Main
    • Area: 285 Square Feet
    • Dimensions: 15 x 19
    Heating
    • Forced Air
    Cooling
    • Central Air, Ceiling Fan(s)
    Appliances
    • Included: Electric Range, Dishwasher, Refrigerator, Washer, Dryer, Microwave
    • Laundry: Washer/Dryer Hookup
    Features
    • Separate Dining Room, Cathedral Ceiling(s), Open Floorplan, Walk-In Closet(s)
    • Windows: Window Coverings
    • Basement: None,Crawl Space
    • Has fireplace: Yes
    • Fireplace features: Gas, Living Room
    Interior area
    • Total structure area: 1,296
    • Total interior livable area: 1,296 sqft
    • Finished area above ground: 1,296

    Property

    Parking
    • Total spaces: 2
    • Parking features: Garage Door Opener, Oversized
    • Attached garage spaces: 2
    • Details: Attached
    Accessibility
    • Accessibility features: Level Lot, Level Drive, Main Floor Bath, Accessible Bedroom, Stall Shower, Main Level Laundry
    Features
    • Levels: One
    • Stories: 1
    • Entry location: 1st Floor
    • Patio & porch: Patio, Enclosed
    • Has view: Yes
    • View description: Water
    • Has water view: Yes
    • Water view: Water
    • Waterfront features: Abuts Stream/Creek/River
    Lot
    • Features: Cul-De-Sac, Wooded, Evergreen Trees, Deciduous Trees, Level, Abuts Public Open Space, City Limits, Paved
    Details
    • Parcel number: R1526782
    • Zoning: LMN
    • Special conditions: Private Owner

    Construction

    Type & style
    • Home type: MultiFamily
    • Architectural style: Patio Home
    • Property subtype: Duplex
    • Attached to another structure: Yes
    Materials
    • Frame
    • Roof: Composition
    Condition
    • New construction: No
    • Year built: 1996

    Utilities & green energy

    • Electric: City of FtC
    • Gas: Xcel
    • Sewer: Public Sewer
    • Water: City
    • Utilities for property: Natural Gas Available, Electricity Available, Cable Available, High Speed Avail
    Green energy
    • Energy efficient items: Windows, Doors

    Community & neighborhood

    Security
    • Security features: Fire Sprinkler System, Fire Alarm
    Community
    • Community features: Trail(s)
    Location
    • Region: Fort Collins
    • Subdivision: Shadowbrook Condos

    HOA & financial

    HOA
    • Has HOA: Yes
    • HOA fee: $515 monthly
    • Services included: Common Amenities, Trash, Snow Removal, Maintenance Grounds, Management, Utilities, Exterior Maintenance, Water, Insurance, Sewer
    • Association name: Shadowbrook Condos
    • Association phone: 303-482-2213

    Other

    Other facts
    • Listing terms: Cash,Conventional,FHA,VA Loan
    • Road surface type: Asphalt

    Price history

    DateEventPrice
    9/17/2025Sold$435,000-5.4%$336/sqft
    Source: IRES as distributed by MLS GRID #1039719 Report a problem
    8/12/2025Pending sale$460,000$355/sqft
    Source: IRES as distributed by MLS GRID #1039719 Report a problem
    7/23/2025Listed for sale$460,000+334.1%$355/sqft
    Source: IRES as distributed by MLS GRID #1039719 Report a problem
    5/12/1998Sold$105,956-50%$82/sqft
    Source: Public Record Report a problem
    5/28/1997Sold$211,913$164/sqft
    Source: Public Record Report a problem

    Public tax history

    YearProperty taxesTax assessment
    2024$1,703 +10.5%$28,134 -1%
    2023$1,542 -1%$28,406 +22%
    2022$1,558 +25.9%$23,276 +38.6%
    2021$1,238 -0.4%$16,795 +27%
    2020$1,243 +17.7%$13,228 -0.7%
    2019$1,056 $13,320 -29.1%
    2018$1,056 $18,785
    2017$1,056 +0.3%$18,785 +25.2%
    2016$1,052 -22.6%$15,005 +0%
    2015$1,360 +22.3%$15,000 +23.1%
    2014$1,112 $12,190
    2013-- $12,190 -11%
    2012-- $13,700
    2011-- $13,700 +14.3%
    2010-- $11,990
    2009-- $11,990 -12.4%
    2008-- $13,680
    2007-- $13,680 +0.2%
    2006-- $13,650
    2005-- $13,650 +2.2%
    2004-- $13,350 +7.5%
    2002-- $12,420
    2001-- $12,420

    Find assessor info on the county website

    Neighborhood: Prospect at Spring Meadows

    Nearby schools

    GreatSchools rating
    Schools provided by the listing agent
    • Elementary: Odea
    • Middle: Lesher
    • High: Ft Collins

    Source: IRES as distributed by MLS GRID. This data may not be complete. We recommend contacting the local school district to confirm school assignments for this home.

    Get a cash offer in 3 minutes
    Find out how much your home could sell for in as little as 3 minutes with a no-obligation cash offer.
    Estimated market value
    $426,300
    Get a cash offer in 3 minutes
    Find out how much your home could sell for in as little as 3 minutes with a no-obligation cash offer.
    Estimated market value
    $426,300