Located in quaint Marthasville, MO! Updated kitchen w/stainless steel appliances. Walk in pantry. Beautiful hardwood floors & hand-stained wood doors. 3rd Bedroom was turned into an office, easy to convert back. Updated ceiling fans & lights, pendant & can lights. 2 hot water tanks.40&50 gal. Filtered City water. Geothermal heating/cooling. LUXURY Bath, air jet tub, separate shower, large vanity, beautifully tiled, in finished lower level. Enjoy quiet evenings on the covered patio. Backs to trees & farms. Room for hobbies in the 26 x 26 detached 6-year-old shop, heated and cooled, bathroom, & tankless h20 heater, easily converted to MIL HOUSE. Covered front porch. House is perfect for entertaining. Mega Parking Room for a large work truck, van & half a dozen cars. Walk the Katy Trail. 15 minutes to Washington riverfront, shopping, & restaurants. Minutes from wineries & parks.
35 minutes to DD & Hwy 40.
Closed
Listed by: Berkshire Hathaway HomeServices Select Properties • Bonnie J Cavanaugh-Gittemeier • Contact: 314-581-1604
Bought with: Trophy Properties & Auction
Price Unknown
712 Brookside Dr, Marthasville, MO 63357
4beds
2,232sqft
Single Family Residence
Built in 2001
0.28 Acres Lot
$346,300 Zestimate®
$--/sqft
$3,161 Estimated rent
Home value
$346,300
$329,000 - $364,000
$3,161/mo
Zestimate® history
Owner options
List your home for rent
$3,161/mo
Rent Zestimate®
Find your next renter with Zillow Rental Manager. Plus, with online applications, you can quickly screen prospective tenants – for free.
$3,161/mo
Rent Zestimate®
Refinance and save
Refinancing to a lower rate could help reduce your monthly payments and save thousands over the life of the loan.
Explore your selling options
Work with a Zillow partner agent
Leverage their expertise and Zillow's premium Showcase listings to get your home seen by more buyers.
Get startedList with your own agent
Get your home in front of millions of buyers by listing it on Zillow.
Learn how to do itSell it yourself
Take full control of how buyers see your home on Zillow by listing For Sale by Owner (FSBO).
List your homeWhat's special
Zillow last checked:
Listing updated:
Listed by:
Bonnie J Cavanaugh-Gittemeier 314-581-1604,
Berkshire Hathaway HomeServices Select Properties,
Melissa Reynolds 314-775-4909,
Berkshire Hathaway HomeServices Select Properties
Bought with:
Jay Strothman, 2022017879
Trophy Properties & Auction
Source: MARIS,MLS#: 24050780 Originating MLS: St. Charles County Association of REALTORS
Originating MLS: St. Charles County Association of REALTORSFacts & features
Interior
Bedrooms & bathrooms
- Bedrooms: 4
- Bathrooms: 3
- Full bathrooms: 3
- Main level bathrooms: 2
- Main level bedrooms: 3
Primary bedroom
- Features: Floor Covering: Carpeting
- Level: Main
Bedroom
- Features: Floor Covering: Carpeting
- Level: Main
Breakfast room
- Features: Floor Covering: Wood
- Level: Main
Family room
- Features: Floor Covering: Carpeting
- Level: Lower
Great room
- Features: Floor Covering: Wood
- Level: Main
Kitchen
- Features: Floor Covering: Wood
- Level: Main
Office
- Features: Floor Covering: Wood
- Level: Main
Heating
- Electric, Geothermal, Heat Pump
Cooling
- Ceiling Fan(s), Geothermal, Heat Pump
Appliances
- Included: Dishwasher, Disposal, Dryer, Electric Cooktop, Ice Maker, Electric Range, Electric Oven, Stainless Steel Appliance(s), Electric Water Heater, Tankless Water Heater
Features
- Breakfast Bar, Breakfast Room, Pantry, Walk-In Pantry, Open Floorplan, Vaulted Ceiling(s), Walk-In Closet(s)
- Flooring: Carpet, Hardwood
- Doors: Panel Door(s), Sliding Doors, Storm Door(s)
- Windows: Insulated Windows
- Basement: Full,Sleeping Area,Sump Pump
- Has fireplace: No
- Fireplace features: Recreation Room
Interior area
- Total structure area: 2,232
- Total interior livable area: 2,232 sqft
- Finished area above ground: 1,232
- Finished area below ground: 1,000
Property
Parking
- Total spaces: 4
- Parking features: Additional Parking, Attached, Detached, Garage, Garage Door Opener, Oversized, Storage, Workshop in Garage
- Attached garage spaces: 4
Features
- Levels: One
- Patio & porch: Deck, Patio, Covered
Lot
- Size: 0.28 Acres
- Dimensions: 101 x 108 x 101
- Features: Adjoins Wooded Area
Details
- Additional structures: Workshop
- Parcel number: 1229.020200.010.000
- Special conditions: Standard
Construction
Type & style
- Home type: SingleFamily
- Architectural style: Ranch,Traditional
- Property subtype: Single Family Residence
Materials
- Frame, Vinyl Siding
Condition
- Year built: 2001
Utilities & green energy
- Sewer: Public Sewer
- Water: Public
Community & HOA
Community
- Subdivision: Northridge Estates
Location
- Region: Marthasville
Financial & listing details
- Tax assessed value: $172,430
- Annual tax amount: $1,989
- Date on market: 8/16/2024
- Cumulative days on market: 21 days
- Listing terms: Cash,Conventional,FHA,VA Loan
- Ownership: Private
- Road surface type: Concrete
Price history
| Date | Event | Price |
|---|---|---|
| 9/27/2024 | Sold | -- |
Source:  MARIS #24050780 Report a problem MARIS #24050780 Report a problem | ||
| 8/25/2024 | Pending sale | $325,000$146/sqft |
Source:  Berkshire Hathaway HomeServices Select Properties #24050780 Report a problem Berkshire Hathaway HomeServices Select Properties #24050780 Report a problem | ||
| 8/25/2024 | Contingent | $325,000$146/sqft |
Source: MARIS #24050780 Report a problem | ||
| 8/16/2024 | Listed for sale | $325,000$146/sqft |
Source: MARIS #24050780 Report a problem | ||
Public tax history
| Year | Property taxes | Tax assessment |
|---|---|---|
| 2025 | $2,159 +9.2% | $32,762 +13% |
| 2024 | $1,977 -0.6% | $28,992 |
| 2023 | $1,989 +7.5% | $28,992 +8% |
| 2022 | $1,850 | $26,845 |
| 2021 | -- | $26,845 |
| 2020 | -- | $26,845 |
| 2019 | -- | $26,845 -8% |
| 2017 | -- | $29,181 |
| 2016 | -- | $29,181 |
| 2015 | -- | $29,181 |
Find assessor info on the county website
Neighborhood: 63357
Nearby homes
- $267,3003 bd2 ba1.2k sqft710 Brookside Dr, Marthasville, MO 63357Off Market
- $279,400-- bd2 ba1.3k sqft708 Brookside Dr, Marthasville, MO 63357Off Market

- $299,000-- bd2 ba1.3k sqft866 Country View Ln, Marthasville, MO 63357Off Market

- $--2 bd2 ba1.1k sqft865A Country View Ln, Marthasville, MO 63357Off Market
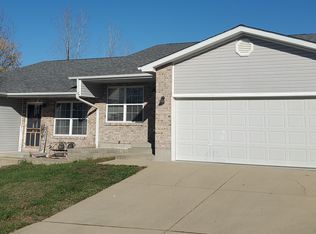
- $216,3002 bd2 ba1.1k sqft865 Country View Ln, Marthasville, MO 63357Off Market
- $377,600-- bd2 ba2.4k sqft865 Country View Ln #A & B, Marthasville, MO 63357Off Market
- $273,7003 bd2 ba1.3k sqft864 Country View Ln, Marthasville, MO 63357Off Market
- $351,400-- bd2 ba2.1k sqft817-819 Grand Ave, Marthasville, MO 63357Off Market
Nearby schools
GreatSchools rating
- 7/10Marthasville Elementary SchoolGrades: K-6Distance: 0.5 mi
- 6/10Washington Middle SchoolGrades: 7-8Distance: 6.5 mi
- 7/10Washington High SchoolGrades: 9-12Distance: 6.5 mi
Schools provided by the listing agent
- Elementary: Marthasville Elem.
- Middle: Washington Middle
- High: Washington High
Source: MARIS. This data may not be complete. We recommend contacting the local school district to confirm school assignments for this home.
- Missouri
- Warren County
- Marthasville
- 63357
- 712 Brookside Dr
Nearby cities
Nearby zip codes
Other Marthasville Topics
