Space, flexibility, updates and an incredible backyard come together in this meticulously maintained 3,558-square-foot home in Brighton Ridge. With five bedrooms, four full baths, a private main-floor office, loft, heated in-ground pool and 3-car heated garage, this home offers an exceptional amount of space in a central Naperville location. A grand 2-story foyer with turned staircase welcomes you inside. The updated kitchen features a large island with seating, double ovens and patio doors with direct access to the deck, and opens to the impressive vaulted family room with skylights, a floor-to-ceiling brick fireplace and built-in bar. A second set of patio doors in the family room provides additional direct access to the deck and backyard. A spacious dining room with wainscoting sits just off the kitchen. One of the home's standout features is the main-floor bedroom with an adjacent full bath, ideal for guests, extended family or flexible living arrangements. A separate private office with built-in desk and shelving makes working from home easy. Upstairs, new wide-plank solid oak flooring extends throughout the entire second floor and both staircases. A secondary staircase leads to a loft overlooking the family room, creating the perfect game room, TV area or reading space. The spacious primary suite features a vaulted ceiling, gas fireplace and beautifully updated bath with an oversized shower and dual vanities. One of the additional bedrooms has its own private ensuite bath, and a convenient second-floor laundry room adds to the thoughtful layout. The backyard is truly one of the highlights of this home. A heated in-ground pool with a brand-new liner, spacious deck and private setting create an incredible outdoor space, with views of Springbrook Prairie adding to the sense of privacy. Major updates include a new roof in 2024, exterior paint in 2025, dual HVAC systems in 2022, tankless water heater and many additional improvements. Located close to parks, shopping, dining and Downtown Naperville, this is a rare combination of generous square footage, extensive updates, flexible living space, a spectacular pool and a location convenient to everything Naperville has to offer.
Closed
Zillow last checked:
Listing updated:
Bought with:
Tim Kelly
Keller Williams Premiere Properties
Source: MRED as distributed by MLS GRID,MLS#: 12753659
Price history
| Date | Event | Price |
|---|---|---|
| 11/13/2026 | Sold | $855,000-4.5%$240/sqft |
Source:  MRED as distributed by MLS GRID #12753659 Report a problem | ||
| 10/7/2026 | Contingent | $895,000$252/sqft |
Source: MRED as distributed by MLS GRID #12753659 Report a problem | ||
| 10/1/2026 | Listed for sale | $895,000+57%$252/sqft |
Source: MRED as distributed by MLS GRID #12753659 Report a problem | ||
| 7/7/2015 | Sold | $570,000-5%$160/sqft |
Source: MRED as distributed by MLS GRID #08945292 Report a problem | ||
| 6/15/2015 | Pending sale | $599,900$169/sqft |
Source: Baird & Warner #08945292 Report a problem | ||
| 6/6/2015 | Listed for sale | $599,900+10.1%$169/sqft |
Source: Baird & Warner #08945292 Report a problem | ||
| 4/18/2008 | Sold | $545,000+28.2%$153/sqft |
Source: Public Record Report a problem | ||
| 1/27/1999 | Sold | $425,000$119/sqft |
Source: Public Record Report a problem | ||
Nearby homes
- $797,1004 bd3 ba3.4k sqft708 Burgess Hill Rd, Naperville, IL 60565Off Market
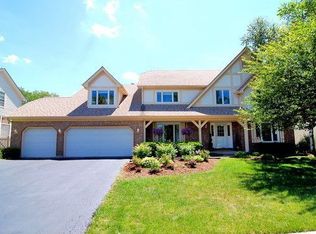
- $707,8004 bd3 ba1.5k sqft716 Burgess Hill Rd, Naperville, IL 60565Off Market
- $888,7005 bd5 ba4k sqft704 Burgess Hill Rd, Naperville, IL 60565Off Market

- $1,033,8005 bd4 ba4.8k sqft720 Burgess Hill Rd, Naperville, IL 60565Off Market
Get a cash offer in 3 minutes
Find out how much your home could sell for in as little as 3 minutes with a no-obligation cash offer.
Estimated market value
