Showings begin 4/10. Your ultimate haven awaits you in the highly sought-after Lansdowne neighborhood. This
meticulously renovated gem offers a seamless blend of elegance & functionality w/ amenities galore including a chef's kitchen for all your culinary adventures. The main level boasts an open floor plan that effortlessly flows from living to dining. Gather around not one but two majestic
fireplaces in the heart of the home's main level. Relaxation awaits at the end of a long day in your main level primary ensuite with spa-like amenities & dedicated private outdoor space. Two large guest rooms, a full bath & unbelievable walk-in attic space for all your storage needs complete the
second level. Don't forget about the finished walk-up basement with possible fifth bedroom & full bath. From cozy movie nights with family & friends to hosting a party this versatile rec space complete with kitchenette has everything you need for entertainment & enjoyment. Discover the
perfect blend of form & function in the expansive detached garage/workshop featuring a custom electric hoist for effortless lifting & additional attic storage for all your essentials. The backyard with tiered dec. is your own personal oasis where every day feels like a vacation. Experience the magic of indoor-outdoor living in the home's enchanting lanai/all-seasons room with panoramic views
where you can enjoy quiet relaxation year-round. Add'l seller Improvements, Generac Generator, new roof shingles, Anderson replacement door in main bedroom, Anderson windows on allseasons room, mini split HVAC in all-seasons room just to name a few. See the attached schedule for a complete list. Discover the allure of Lansdowne. Call today for a private tour.
Sold for $1,225,000
$1,225,000
712 Burkshire Dr, Lexington, KY 40502
4beds
5,238sqft
Single Family Residence
Built in 1960
0.58 Acres Lot
$1,374,700 Zestimate®
$234/sqft
$4,809 Estimated rent
Home value
$1,374,700
$1.28M - $1.48M
$4,809/mo
Zestimate® history
Owner options
List your home for rent
$4,809/mo
Rent Zestimate®
Find your next renter with Zillow Rental Manager. Plus, with online applications, you can quickly screen prospective tenants – for free.
$4,809/mo
Rent Zestimate®
Refinance and save
$7,561/mo
Est. payment
Refinancing to a lower rate could help reduce your monthly payments and save thousands over the life of the loan.
$7,561/mo
Est. payment
Explore your selling options
Work with a Zillow partner agent
Leverage their expertise and Zillow's premium Showcase listings to get your home seen by more buyers.
Get startedList with your own agent
Get your home in front of millions of buyers by listing it on Zillow.
Learn how to do itSell it yourself
Take full control of how buyers see your home on Zillow by listing For Sale by Owner (FSBO).
List your homeWhat's special
Zillow last checked:
Listing updated:
Listed by:
Traci T Felix 859-333-6079,
Rector Hayden Realtors
Bought with:
Chelsea McDonald Grubb, 275219
The Gibson Company
Source: Imagine MLS,MLS#: 24006053
Facts & features
Interior
Bedrooms & bathrooms
- Bedrooms: 4
- Bathrooms: 4
- Full bathrooms: 3
- 1/2 bathrooms: 1
Primary bedroom
- Level: First
Bedroom 1
- Level: First
Bedroom 2
- Level: Second
Bedroom 3
- Level: Second
Bathroom 1
- Description: Full Bath
- Level: First
Bathroom 2
- Description: Full Bath
- Level: Second
Bathroom 3
- Description: Full Bath
- Level: Lower
Bathroom 4
- Description: Half Bath
- Level: First
Dining room
- Level: First
Dining room
- Level: First
Family room
- Level: First
Family room
- Level: First
Kitchen
- Level: First
Office
- Description: Non conforming 5th bedroom
- Level: Lower
Other
- Description: All Season/Family room separate htg & cooling
- Level: First
Other
- Description: Keeping Room
- Level: First
Other
- Description: Kitchenette/Wet Bar
- Level: Lower
Other
- Description: All Season/Family room separate htg & cooling
- Level: First
Recreation room
- Level: Lower
Recreation room
- Level: Lower
Utility room
- Level: Lower
Heating
- Forced Air, Heat Pump
Cooling
- Electric
Appliances
- Included: Disposal, Dishwasher, Gas Range, Microwave, Refrigerator
- Laundry: Electric Dryer Hookup, Washer Hookup
Features
- Breakfast Bar, Central Vacuum, Entrance Foyer, Eat-in Kitchen, Master Downstairs, Wet Bar, Walk-In Closet(s), Ceiling Fan(s)
- Flooring: Carpet, Hardwood, Tile
- Windows: Insulated Windows, Blinds, Screens
- Basement: Crawl Space,Finished,Partial,Sump Pump,Walk-Up Access
- Has fireplace: Yes
- Fireplace features: Basement, Family Room, Gas Log, Gas Starter, Kitchen, Wood Burning
Interior area
- Total structure area: 5,238
- Total interior livable area: 5,238 sqft
- Finished area above ground: 3,683
- Finished area below ground: 1,555
Property
Parking
- Total spaces: 4
- Parking features: Attached Garage, Detached Garage, Driveway, Off Street, Garage Faces Front
- Garage spaces: 4
- Has uncovered spaces: Yes
Features
- Levels: One and One Half
- Patio & porch: Deck, Patio, Porch
- Fencing: Privacy,Wood
- Has view: Yes
- View description: Neighborhood
Lot
- Size: 0.58 Acres
Details
- Additional structures: Shed(s)
- Parcel number: 52292300
Construction
Type & style
- Home type: SingleFamily
- Architectural style: Craftsman
- Property subtype: Single Family Residence
Materials
- Brick Veneer, HardiPlank Type
- Foundation: Block, Concrete Perimeter
- Roof: Dimensional Style,Shingle
Condition
- New construction: No
- Year built: 1960
Utilities & green energy
- Sewer: Public Sewer
- Water: Public
Community & HOA
Community
- Security: Security System Owned
- Subdivision: Lansdowne
Location
- Region: Lexington
Financial & listing details
- Price per square foot: $234/sqft
- Tax assessed value: $765,800
- Annual tax amount: $8,183
- Date on market: 4/10/2024
Price history
| Date | Event | Price |
|---|---|---|
| 5/31/2024 | Sold | $1,225,000-3.9%$234/sqft |
Source:  Imagine MLS #24006053 Report a problem Imagine MLS #24006053 Report a problem | ||
| 5/7/2024 | Pending sale | $1,275,000$243/sqft |
Source: Imagine MLS #24006053 Report a problem | ||
| 4/28/2024 | Contingent | $1,275,000$243/sqft |
Source: Imagine MLS #24006053 Report a problem | ||
| 4/10/2024 | Listed for sale | $1,275,000+99.2%$243/sqft |
Source: Imagine MLS #24006053 Report a problem | ||
| 6/23/2006 | Sold | $640,000+96.9%$122/sqft |
Source:  Imagine MLS #627163 Report a problem Imagine MLS #627163 Report a problem | ||
| 1/24/2005 | Sold | $325,000$62/sqft |
Source: Imagine MLS #417324 Report a problem | ||
Public tax history
| Year | Property taxes | Tax assessment |
|---|---|---|
| 2024 | $8,183 +12.9% | $765,800 +12.9% |
| 2023 | $7,247 -3.2% | $678,200 |
| 2022 | $7,488 | $678,200 |
| 2021 | $7,488 | $678,200 |
| 2020 | $7,488 | $678,200 |
| 2019 | $7,488 | $678,200 |
| 2018 | $7,488 +5.7% | $678,200 |
| 2017 | $7,081 +17% | $678,200 +14.2% |
| 2015 | $6,052 | $593,800 |
| 2014 | $6,052 | $593,800 -7.2% |
| 2012 | $6,052 | $640,000 |
| 2011 | -- | -- |
| 2010 | -- | -- |
| 2009 | -- | -- |
| 2008 | -- | $640,000 |
| 2006 | -- | -- |
| 2005 | -- | -- |
| 2004 | -- | -- |
Find assessor info on the county website
Neighborhood: Brookhaven-Lansdowne
Nearby homes
- $673,9003 bd4 ba2k sqft708 Burkshire Dr, Lexington, KY 40502Off Market

- $1,160,4004 bd3 ba26k sqft716 Burkshire Dr, Lexington, KY 40502Off Market
- $1,140,0004 bd3 ba5k sqft715 Kirkland Dr, Lexington, KY 40502Sold
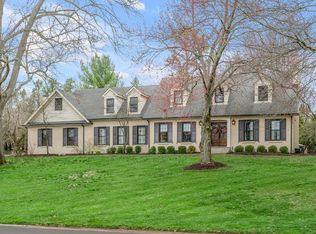
- $844,4004 bd3 ba2.6k sqft721 Kirkland Dr, Lexington, KY 40502Off Market
- $921,4003 bd3 ba3.9k sqft709 Burkshire Dr, Lexington, KY 40502Off Market
- $745,300-- bd2 ba3.2k sqft713 Burkshire Dr, Lexington, KY 40502Off Market
- $702,1004 bd2 ba2.8k sqft711 Kirkland Dr, Lexington, KY 40502Off Market
- $1,136,2004 bd5 ba4.1k sqft725 Kirkland Dr, Lexington, KY 40502Off Market
Nearby schools
GreatSchools rating
- 8/10Glendover Elementary SchoolGrades: PK-5Distance: 0.8 mi
- 7/10Morton Middle SchoolGrades: 6-8Distance: 2.1 mi
- 7/10Henry Clay High SchoolGrades: 9-12Distance: 2.4 mi
Schools provided by the listing agent
- Elementary: Glendover
- Middle: Morton
- High: Henry Clay
Source: Imagine MLS. This data may not be complete. We recommend contacting the local school district to confirm school assignments for this home.


Get pre-qualified for a loan
At Zillow Home Loans, we can pre-qualify you in as little as 5 minutes with no impact to your credit score.An equal housing lender. NMLS #10287.
Sell for more on Zillow
Get a Zillow Showcase℠ listing at no additional cost and you could sell for .
$1,374,700
2% more
+$27,494
With Zillow Showcase(estimated)
$1,402,194
- Kentucky
- Fayette County
- Lexington
- 40502
- Brookhaven-Lansdowne
- 712 Burkshire Dr
Nearby cities
Nearby neighborhoods
- Blueberry Hill-Brigadoon-Stoneybrook-Baralto Real estate
- Cardinal Hill-Pine Meadow Real estate
- Central Downtown Real estate
- Chevy Chase-Ashland Park Real estate
- Duncan Park Real estate
- Gardenside-Colony Real estate
- Indian Hills-Stonewall Estates-Monticello Real estate
- Kenawood-Rockwood-Hi-Acres-Deep Spring Real estate
- Reservoir Real estate
- Southland-Deerfield-Open Gates Real estate
Nearby zip codes
Other Lexington Topics
