Skip main navigation
Sold for $620,000
  • $620,000

    712 CAJEPUT LOOP, TARPON SPRINGS, FL 34689

    4beds
    1,906sqft
    Single Family Residence
    Built in 2019
    7,501 Square Feet Lot
    $599,900 Zestimate®
    $325/sqft
    $4,019 Estimated rent

    Home value

    $599,900

    $570,000 - $630,000

    $4,019/mo

    Zestimate® history
    Loading
    Loading...

    Owner options

    List your home for rent

    $4,019/mo

    Rent Zestimate®

    Find your next renter with Zillow Rental Manager. Plus, with online applications, you can quickly screen prospective tenants – for free.

    Learn more

    $4,019/mo

    Rent Zestimate®

    Refinance and save

    $4,584/mo

    Est. payment

    Refinancing to a lower rate could help reduce your monthly payments and save thousands over the life of the loan.

    See today's rates

    $4,584/mo

    Est. payment

    Explore your selling options

    Work with a Zillow partner agent

    Leverage their expertise and Zillow's premium Showcase listings to get your home seen by more buyers.

    Get started

    List with your own agent

    Get your home in front of millions of buyers by listing it on Zillow.

    Learn how to do it

    Sell it yourself

    Take full control of how buyers see your home on Zillow by listing For Sale by Owner (FSBO).

    List your home

    What's special

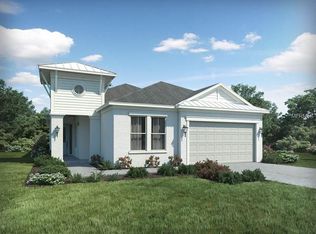
    STUNNING! MOVE RIGHT IN!! NOT IN A FLOOD ZONE! ENERGY EFFICIENT! This newer construction (2019) pool home is waiting for you! Beautiful open-concept floor plan where the spacious living area seamlessly transitions into the kitchen. So close to the Gulf of Mexico ! There's so much room in this 4 bedroom fully updated home. The primary bedroom has tray ceilings and the closet is exceptionally big! The home has spray insulation with a climate controlled attic. New Brick Pavers for your driveway and walkway into the home and in the private pool area. Open the sliding doors to a beautiful sparkling salt water pool and enjoy the Florida lifestyle! The pool was recently installed in 2020. This quiet neighborhood, Bayshore Heights, is minutes away from Howard Park, the beach, the Historic Sponge Docks and Downtown Tarpon. Tarpon Springs is known for its top rated schools! Dont miss this one!

    Zillow last checked:

    Listing updated:

    Listed by:

    Dianne Corvello 813-728-0575,

    LPT REALTY, LLC 877-366-2213

    Bought with:

    Paul Fernandes, 3392056

    LIPPLY REAL ESTATE

    Source: Stellar MLS,MLS#: U8230291MLS LogoOriginating MLS: Orlando Regional

    Facts & features

    Interior

    Bedrooms & bathrooms
    • Bedrooms: 4
    • Bathrooms: 2
    • Full bathrooms: 2
    Primary bedroom
    • Features: Walk-In Closet(s)
    • Level: First
    • Area: 182 Square Feet
    • Dimensions: 13x14
    Bedroom 2
    • Features: Built-in Closet
    • Level: First
    • Area: 121 Square Feet
    • Dimensions: 11x11
    Bedroom 3
    • Features: Built-in Closet
    • Level: First
    • Area: 121 Square Feet
    • Dimensions: 11x11
    Bedroom 4
    • Features: Built-in Closet
    • Level: First
    • Area: 110 Square Feet
    • Dimensions: 10x11
    Bathroom 1
    • Level: First
    • Area: 57.76 Square Feet
    • Dimensions: 7.6x7.6
    Dining room
    • Level: First
    • Area: 107 Square Feet
    • Dimensions: 10x10.7
    Great room
    • Level: First
    • Area: 247 Square Feet
    • Dimensions: 13x19
    Kitchen
    • Level: First
    • Area: 216 Square Feet
    • Dimensions: 12x18
    Laundry
    • Level: First
    • Area: 50 Square Feet
    • Dimensions: 10x5
    Heating
    • Central
    Cooling
    • Central Air
    Appliances
    • Included: Oven, Dishwasher, Disposal, Dryer, Microwave, Refrigerator, Washer
    • Laundry: Electric Dryer Hookup, Laundry Room, Washer Hookup
    Features
    • Open Floorplan
    • Flooring: Carpet, Ceramic Tile
    • Has fireplace: No
    Interior area
    • Total structure area: 2,465
    • Total interior livable area: 1,906 sqft

    Property

    Parking
    • Total spaces: 2
    • Parking features: Garage - Attached
    • Attached garage spaces: 2
    • Details: Garage Dimensions: 18x20
    Features
    • Levels: One
    • Stories: 1
    • Patio & porch: Screened
    • Exterior features: Irrigation System, Sidewalk
    • Has private pool: Yes
    • Pool features: Gunite, Heated, In Ground, Pool Alarm, Salt Water, Screen Enclosure
    Lot
    • Size: 7,501 Square Feet
    • Dimensions: 60 x 125
    Details
    • Parcel number: 112715048790000480
    • Special conditions: None

    Construction

    Type & style
    • Home type: SingleFamily
    • Property subtype: Single Family Residence
    Materials
    • Block, Stone, Stucco
    • Foundation: Slab
    • Roof: Shingle
    Condition
    • New construction: No
    • Year built: 2019

    Utilities & green energy

    • Sewer: None
    • Water: Public
    • Utilities for property: Cable Connected, Electricity Connected, Public

    Community & HOA

    Community
    • Features: Community Mailbox
    • Pet fee: $0 monthly
    • Subdivision: BAYSHORE HEIGHTS PT REP
    HOA
    • Has HOA: Yes
    • Services included: Maintenance Grounds
    • HOA fee: $109 monthly
    • HOA name: Brooke Petrarca. LCAM
    • HOA phone: 727-938-3700
    Location
    • Region: Tarpon Springs

    Financial & listing details

    • Price per square foot: $325/sqft
    • Tax assessed value: $500,575
    • Annual tax amount: $5,451
    • Date on market: 2/9/2024
    • Cumulative days on market: 68 days
    • Listing terms: Cash,Conventional,FHA,VA Loan
    • Ownership: Fee Simple
    • Total actual rent: 0
    • Electric utility on property: Yes
    • Road surface type: Paved

    Price history

    DateEventPrice
    6/5/2024Sold$620,000-3%$325/sqft
    Source: Stellar MLS #U8230291 Report a problem
    4/18/2024Pending sale$639,000$335/sqft
    Source: Stellar MLS #U8230291 Report a problem
    3/25/2024Price change$639,000-0.9%$335/sqft
    Source: Stellar MLS #U8230291 Report a problem
    3/7/2024Price change$644,900-0.8%$338/sqft
    Source: Stellar MLS #U8230291 Report a problem
    2/9/2024Listed for sale$649,900+80.5%$341/sqft
    Source: Stellar MLS #U8230291 Report a problem
    8/23/2019Sold$360,000-4.1%$189/sqft
    Source: Public Record Report a problem
    6/12/2019Price change$375,197+0.1%$197/sqft
    Source: Meritage Homes Report a problem
    6/4/2019Price change$374,992+0.2%$197/sqft
    Source: Meritage Homes Report a problem
    5/22/2019Listed for sale$374,292$196/sqft
    Source: MERITAGE HOMES OF FL REALTY #O5786299 Report a problem

    Public tax history

    YearProperty taxesTax assessment
    2025$4,244 -23.4%$267,445 -21.9%
    2024$5,540 +1.6%$342,627 +3%
    2023$5,451 +2.8%$332,648 +3%
    2022$5,302 -1.1%$322,959 +3%
    2021$5,360 +13.5%$313,552 +12.8%
    2020$4,721 +931.8%$277,975 +1988.5%
    2019$458 $13,310 -78.6%
    2018$458 -21.7%$62,338 +171.4%
    2017$585 $22,966
    Find assessor info on the county website

    Neighborhood: 34689

    Nearby schools

    GreatSchools rating
    Get a cash offer in 3 minutes
    Find out how much your home could sell for in as little as 3 minutes with a no-obligation cash offer.
    Estimated market value
    $599,900
    Get a cash offer in 3 minutes
    Find out how much your home could sell for in as little as 3 minutes with a no-obligation cash offer.
    Estimated market value
    $599,900