This California Avenue landmark in Avalon blends the elegance and grace of historic 1920s Victorian architecture with today’s modern, up to date amenities and lifestyle! A wide, tree-lined street sets the tone for this walking neighborhood ~ restaurants, shops, and park. Curb appeal abounds ~ Fall in love with the white, no-maintenance fence, huge front porch, window boxes, bay window, and Victorian charm. Step inside and be immediately wowed by the eclectic chandelier ~ a modern mix of a trendy spherical globe with a Victorian crystal vibe that is a statement piece of artistic function. The entry is set off by the elaborately handcrafted staircase with its substantial newel posts punctuated with decorative caps, and not to be outdone by the quintessential and iconic stained glass window at the staircase landing! Note the modern esthetic created by the paint colors of the traditional wainscoting, To the right of the foyer, glass French doors open to the dining area which is anchored by the first fireplace. Original hardwood flooring flows from the entry into the Dining Room & Family Room. The Family Room has generous windows, another statement stained glass window; a modern, extra large lighted ceiling fan; and restoration hardware style shelves. Open to both Kitchen and Dining Rooms, the Family Room will be a favorite gathering place. Plus, there’s easy access to the 21’ maintenance free deck. The kitchen carries the modern trend with stainless appliances, under cabinet lighting & a black industrial cage light fixture. A generously sized walk-in, lighted pantry with cabinets is a huge bonus. The main floor has a convenient half bath. Primary bedroom has a fabulous tile fireplace, built-in shelves, lighted ceiling fan, and a rustic sliding door that leads to the bath with double entries. Each entry point has unique, restoration hardware inspired shelving. Bath has trendy gold trim, a dual vanity, dual mirrors, and pendants, linen closet, and shower. Bedroom 2 has a unique bay window, original tin ceiling, lighted ceiling fan, closet, and exposed hardware fixtures. Bedroom 3 has 2 closets, a generously sized window, and lighted ceiling fan. Two bedrooms share a hall bath w/tub/shower combo. Note the antique doorknobs throughout the home along with ornate original casing around door frames. The 3rd floor is resplendent with hardwood flooring, vaulted ceiling, exposed beams, and at 24x16, can be an exceptional space ~ imagine it, then execute it! The owners have taken exceptional care of this home.
Sold for $325,000
$325,000
712 California Ave, Pittsburgh, PA 15202
4beds
2,176sqft
Single Family Residence
Built in 1902
4,312 Square Feet Lot
$327,000 Zestimate®
$149/sqft
$2,380 Estimated rent
Home value
$327,000
$311,000 - $343,000
$2,380/mo
Zestimate® history
Owner options
List your home for rent
$2,380/mo
Rent Zestimate®
Find your next renter with Zillow Rental Manager. Plus, with online applications, you can quickly screen prospective tenants – for free.
$2,380/mo
Rent Zestimate®
Refinance and save
$2,160/mo
Est. payment
Refinancing to a lower rate could help reduce your monthly payments and save thousands over the life of the loan.
$2,160/mo
Est. payment
Explore your selling options
Work with a Zillow partner agent
Leverage their expertise and Zillow's premium Showcase listings to get your home seen by more buyers.
Get startedList with your own agent
Get your home in front of millions of buyers by listing it on Zillow.
Learn how to do itSell it yourself
Take full control of how buyers see your home on Zillow by listing For Sale by Owner (FSBO).
List your homeWhat's special
Victorian charmWhite no-maintenance fenceCurb appeal aboundsHuge front porchWide tree-lined streetBay windowWindow boxes
Zillow last checked:
Listing updated:
Listed by:
Andrew Dodd 724-933-6300,
RE/MAX SELECT REALTY
Bought with:
Rachel Novalesi
RE/MAX REAL ESTATE SOLUTIONS
Source: WPMLS,MLS#: 1749652 Originating MLS: West Penn Multi-List
Originating MLS: West Penn Multi-ListFacts & features
Interior
Bedrooms & bathrooms
- Bedrooms: 4
- Bathrooms: 3
- Full bathrooms: 2
- 1/2 bathrooms: 1
Primary bedroom
- Level: Upper
- Dimensions: 15x13
Bedroom 2
- Level: Upper
- Dimensions: 14x11
Bedroom 3
- Level: Upper
- Dimensions: 12x12
Bedroom 4
- Level: Upper
- Dimensions: 24x16
Dining room
- Level: Main
- Dimensions: 19x12
Entry foyer
- Level: Main
- Dimensions: 12x9
Kitchen
- Level: Main
- Dimensions: 12x12
Living room
- Level: Main
- Dimensions: 14x12
Heating
- Forced Air, Gas
Cooling
- Central Air
Appliances
- Included: Some Gas Appliances, Dryer, Dishwasher, Disposal, Microwave, Refrigerator, Stove, Washer
Features
- Pantry, Window Treatments
- Flooring: Hardwood, Tile
- Windows: Window Treatments
- Basement: Unfinished,Walk-Up Access
- Number of fireplaces: 2
- Fireplace features: Decorative
Interior area
- Total structure area: 2,176
- Total interior livable area: 2,176 sqft
Property
Parking
- Parking features: On Street
- Has uncovered spaces: Yes
Features
- Levels: Two
- Stories: 2
Lot
- Size: 4,312 Square Feet
- Dimensions: 0.099
Details
- Parcel number: 0159D00051000000
Construction
Type & style
- Home type: SingleFamily
- Architectural style: Two Story,Victorian
- Property subtype: Single Family Residence
Materials
- Frame
- Roof: Asphalt
Condition
- Resale
- Year built: 1902
Utilities & green energy
- Sewer: Public Sewer
- Water: Public
Community & HOA
Community
- Features: Public Transportation
Location
- Region: Pittsburgh
Financial & listing details
- Price per square foot: $149/sqft
- Tax assessed value: $156,000
- Annual tax amount: $6,206
- Date on market: 4/23/2026
Price history
| Date | Event | Price |
|---|---|---|
| 6/9/2026 | Sold | $325,000+4.8%$149/sqft |
Source:  WPMLS #1749652 Report a problem WPMLS #1749652 Report a problem | ||
| 6/9/2026 | Pending sale | $310,000$142/sqft |
Source: WPMLS #1749652 Report a problem | ||
| 5/7/2026 | Contingent | $310,000$142/sqft |
Source: WPMLS #1749652 Report a problem | ||
| 5/6/2026 | Listed for sale | $310,000$142/sqft |
Source: WPMLS #1749652 Report a problem | ||
| 4/26/2026 | Contingent | $310,000$142/sqft |
Source: WPMLS #1749652 Report a problem | ||
| 4/23/2026 | Listed for sale | $310,000+51.2%$142/sqft |
Source: WPMLS #1749652 Report a problem | ||
| 5/13/2016 | Sold | $205,000+3%$94/sqft |
Source: WPMLS #1211305 Report a problem | ||
| 3/14/2016 | Pending sale | $199,000$91/sqft |
Source: RE/MAX SELECT REALTY #1211305 Report a problem | ||
| 3/7/2016 | Listed for sale | $199,000+352.3%$91/sqft |
Source: RE/MAX SELECT REALTY #1211305 Report a problem | ||
| 5/27/2015 | Sold | $44,000-19.7%$20/sqft |
Source: WPMLS #1038244 Report a problem | ||
| 4/29/2015 | Price change | $54,800-15.4%$25/sqft |
Source: Coldwell Banker Real Estate Services - North Hills #1038244 Report a problem | ||
| 4/22/2015 | Price change | $64,800-7.2%$30/sqft |
Source: Coldwell Banker Real Estate Services - North Hills #1038244 Report a problem | ||
| 3/14/2015 | Price change | $69,800-12.5%$32/sqft |
Source: Coldwell Banker Real Estate Services - North Hills #1038244 Report a problem | ||
| 2/24/2015 | Price change | $79,800-5.9%$37/sqft |
Source: Coldwell Banker Real Estate Services - North Hills #1038244 Report a problem | ||
| 2/18/2015 | Price change | $84,800-10.5%$39/sqft |
Source: Coldwell Banker Real Estate Services - North Hills #1038244 Report a problem | ||
| 1/23/2015 | Price change | $94,800-13.7%$44/sqft |
Source: Coldwell Banker Real Estate Services - North Hills #1038244 Report a problem | ||
| 12/14/2014 | Listed for sale | $109,800$50/sqft |
Source: Coldwell Banker Real Estate Services - North Hills #1038244 Report a problem | ||
Public tax history
| Year | Property taxes | Tax assessment |
|---|---|---|
| 2025 | $6,188 +5.7% | $138,000 |
| 2024 | $5,855 +797% | $138,000 |
| 2023 | $653 | $138,000 |
| 2022 | $653 | $138,000 |
| 2021 | $653 +2% | $138,000 |
| 2020 | $640 -2% | $138,000 |
| 2019 | $653 -89.4% | $138,000 -11.5% |
| 2018 | $6,137 +115.1% | $156,000 +115.2% |
| 2017 | $2,853 +958.2% | $72,500 +27.2% |
| 2016 | $270 -81.5% | $57,000 +46.2% |
| 2015 | $1,457 -12.1% | $39,000 |
| 2014 | $1,658 | $39,000 -7.1% |
| 2013 | -- | $42,000 -19.7% |
| 2012 | -- | $52,300 |
| 2011 | -- | $52,300 |
| 2010 | -- | $52,300 |
| 2009 | -- | $52,300 |
| 2008 | -- | $52,300 |
| 2007 | -- | $52,300 |
| 2006 | -- | $52,300 |
| 2005 | -- | $52,300 |
| 2004 | -- | $52,300 -22.3% |
| 2003 | -- | $67,300 |
| 2002 | -- | $67,300 |
Find assessor info on the county website
Neighborhood: Avalon
Nearby homes
- $220,1002 bd2 ba2.7k sqft714 California Ave, Pittsburgh, PA 15202Off Market
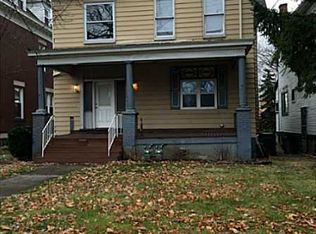
- $204,5005 bd2 ba1.9k sqft710 California Ave, Pittsburgh, PA 15202Off Market
- $301,2005 bd2 ba2.6k sqft718 California Ave, Pittsburgh, PA 15202Off Market
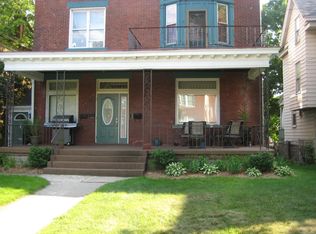
- $--1 bd1 ba-- sqft718 California Ave #1, Avalon, PA 15202Off Market

- $--2 bd2 ba2k sqft718 California Ave #2, Pittsburgh, PA 15202Off Market
- $358,4005 bd3 ba-- sqft707 Taylor Ave, Pittsburgh, PA 15202Off Market
- $--2 bd1 ba1.2k sqft707 Taylor Ave APT 1, Pittsburgh, PA 15202Off Market
- $--1 bd1 ba900 sqft707 Taylor Ave APT 3, Avalon, PA 15202Off Market
Nearby schools
GreatSchools rating
- 6/10Avalon El SchoolGrades: K-6Distance: 0.1 mi
- 5/10Northgate Middle School/High SchoolGrades: 7-12Distance: 0.7 mi
Schools provided by the listing agent
- District: Northgate
Source: WPMLS. This data may not be complete. We recommend contacting the local school district to confirm school assignments for this home.


Get pre-qualified for a loan
At Zillow Home Loans, we can pre-qualify you in as little as 5 minutes with no impact to your credit score.An equal housing lender. NMLS #10287.
Sell for more on Zillow
Get a Zillow Showcase℠ listing at no additional cost and you could sell for .
$327,000
2% more
+$6,540
With Zillow Showcase(estimated)
$333,540
- Pennsylvania
- Allegheny County
- Pittsburgh
- 15202
- Avalon
- 712 California Ave
Nearby cities
Nearby neighborhoods
Nearby zip codes
Other Pittsburgh Topics
