Skip main navigation
Closed
  • $235,000

    712 Campbell Ave, Chicago Heights, IL 60411

    5beds
    2,200sqft
    Single Family Residence
    Built in 1955
    7,200 Square Feet Lot
    $268,900 Zestimate®
    $107/sqft
    $2,693 Estimated rent

    Home value

    $268,900

    $253,000 - $285,000

    $2,693/mo

    Zestimate® history
    Loading
    Loading...

    Owner options

    List your home for rent

    $2,693/mo

    Rent Zestimate®

    Find your next renter with Zillow Rental Manager. Plus, with online applications, you can quickly screen prospective tenants – for free.

    Learn more

    $2,693/mo

    Rent Zestimate®

    Refinance and save

    $1,749/mo

    Est. payment

    Refinancing to a lower rate could help reduce your monthly payments and save thousands over the life of the loan.

    See today's rates

    $1,749/mo

    Est. payment

    Explore your selling options

    Work with a Zillow partner agent

    Leverage their expertise and Zillow's premium Showcase listings to get your home seen by more buyers.

    Get started

    List with your own agent

    Get your home in front of millions of buyers by listing it on Zillow.

    Learn how to do it

    Sell it yourself

    Take full control of how buyers see your home on Zillow by listing For Sale by Owner (FSBO).

    List your home

    What's special

    New landscapingElectric fireplaceCentral airLarge islandSuburban livingFresh roofDesignated dining area
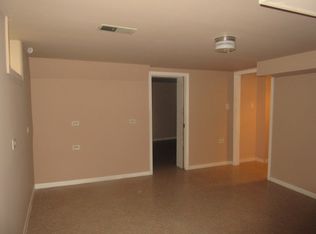
    INCREDIBLE VALUE!! Your dream suburban living awaits! This beautiful Ranch style brick home, located just one block away from Marion Catholic High School, sits on a picturesque tree-lined street. The eye-catching curb appeal draws you in with its new landscaping, tuckpointing, and a fresh roof. A private driveway leads to a spacious 2-car garage, offering ample parking space. Step inside, and you'll be welcomed by a thoughtfully designed open concept layout. The traditional living room is perfect for entertaining friends, while the brand new kitchen allows you to cook for your family with ease. The living room is adorned with a striking diamond accent wall, an electric fireplace, and stunning original hardwood floors throughout. The kitchen boasts a large island, abundant counter and storage space, new stainless steel appliances, and beautiful original oak wood cabinets. Additionally, there's a designated dining area, ideal for gatherings during the holiday season. The main level accommodates 3 bedrooms and a full bathroom. The owner's bedroom, conveniently located on this level, easily fits a KING-sized bed and other furniture. Descending to the basement, you'll find a completely finished space with attractive epoxied flooring, making it a breeze to clean up after entertaining. The second family room includes a TV, which is included with the home. This level also features another full bathroom with a stand-up shower and two additional rooms that can be utilized as bedrooms or office spaces. There's even a full laundry room and extra storage space! The backyard is just the right size for family gatherings and outdoor enjoyment. Central Air ensures your comfort throughout the year. This home truly has it all! Conveniently located just minutes away from a Golf Course, YMCA, Bloom High School, Prairie State College, and various local stores and grocers. Don't miss out on this opportunity-priced to sell quickly!

    Zillow last checked:

    Listing updated:

    Listed by:

    Pamela Mondane 773-451-1200,

    Coldwell Banker Realty

    Bought with:

    Keisha Wheaten

    Owens & Wheaten Realty Co.

    Source: MRED as distributed by MLS GRID,MLS#: 11889925MLS Logo

    Facts & features

    Interior

    Bedrooms & bathrooms
    • Bedrooms: 5
    • Bathrooms: 2
    • Full bathrooms: 2
    Rooms
    • Room types: Bedroom 5, Storage
    Primary bedroom
    • Features: Flooring (Hardwood)
    • Level: Main
    • Area: 154 Square Feet
    • Dimensions: 11X14
    Bedroom 2
    • Features: Flooring (Hardwood)
    • Level: Main
    • Area: 120 Square Feet
    • Dimensions: 10X12
    Bedroom 3
    • Features: Flooring (Hardwood)
    • Level: Main
    • Area: 120 Square Feet
    • Dimensions: 10X12
    Bedroom 4
    • Level: Lower
    • Area: 54 Square Feet
    • Dimensions: 6X9
    Bedroom 5
    • Level: Lower
    • Area: 54 Square Feet
    • Dimensions: 6X9
    Dining room
    • Features: Flooring (Hardwood)
    • Level: Main
    • Area: 210 Square Feet
    • Dimensions: 14X15
    Family room
    • Level: Basement
    • Area: 520 Square Feet
    • Dimensions: 20X26
    Kitchen
    • Features: Kitchen (Island, Granite Counters, Updated Kitchen), Flooring (Ceramic Tile)
    • Level: Main
    • Area: 156 Square Feet
    • Dimensions: 13X12
    Laundry
    • Level: Basement
    • Area: 176 Square Feet
    • Dimensions: 16X11
    Living room
    • Features: Flooring (Hardwood)
    • Level: Main
    • Area: 270 Square Feet
    • Dimensions: 18X15
    Storage
    • Level: Basement
    • Area: 132 Square Feet
    • Dimensions: 11X12
    Heating
    • Natural Gas
    Cooling
    • Central Air
    Appliances
    • Included: Range, Microwave, Refrigerator
    • Laundry: Gas Dryer Hookup
    Features
    • 1st Floor Bedroom, 1st Floor Full Bath, Bookcases, Open Floorplan, Granite Counters
    • Flooring: Hardwood
    • Windows: Drapes
    • Basement: Finished,Full,Daylight
    • Number of fireplaces: 1
    • Fireplace features: Electric, Family Room
    Interior area
    • Total structure area: 0
    • Total interior livable area: 2,200 sqft

    Property

    Parking
    • Total spaces: 2
    • Parking features: Concrete, Garage Door Opener, On Site, Garage Owned, Detached, Garage
    • Garage spaces: 2
    • Has uncovered spaces: Yes
    Accessibility
    • Accessibility features: No Disability Access
    Features
    • Stories: 1
    Lot
    • Size: 7,200 Square Feet
    Details
    • Parcel number: 32173110210000
    • Special conditions: None

    Construction

    Type & style
    • Home type: SingleFamily
    • Architectural style: Ranch
    • Property subtype: Single Family Residence
    Materials
    • Brick
    Condition
    • New construction: No
    • Year built: 1955
    • Major remodel year: 2023

    Utilities & green energy

    • Sewer: Public Sewer
    • Water: Lake Michigan

    Community & HOA

    HOA
    • Services included: None
    Location
    • Region: Chicago Heights

    Financial & listing details

    • Price per square foot: $107/sqft
    • Tax assessed value: $135,920
    • Annual tax amount: $4,030
    • Date on market: 9/20/2023
    • Listing terms: Conventional
    • Ownership: Fee Simple

    Price history

    DateEventPrice
    11/3/2023Sold$235,000-1.7%$107/sqft
    Source: MRED as distributed by MLS GRID #11889925 Report a problem
    10/5/2023Pending sale$239,000$109/sqft
    Source: MRED as distributed by MLS GRID #11889925 Report a problem
    9/20/2023Listed for sale$239,000$109/sqft
    Source: MRED as distributed by MLS GRID #11889925 Report a problem
    9/19/2023Listing removed--
    Source: MRED as distributed by MLS GRID #11850294 Report a problem
    8/21/2023Contingent$239,000$109/sqft
    Source: MRED as distributed by MLS GRID #11850294 Report a problem
    8/3/2023Listed for sale$239,000+174.7%$109/sqft
    Source: MRED as distributed by MLS GRID #11850294 Report a problem
    1/20/2023Sold$87,000-27.4%$40/sqft
    Source: MRED as distributed by MLS GRID #11688632 Report a problem
    12/30/2022Pending sale$119,900$55/sqft
    Source: MRED as distributed by MLS GRID #11688632 Report a problem
    12/15/2022Listed for sale$119,900+299.7%$55/sqft
    Source: MRED as distributed by MLS GRID #11688632 Report a problem
    4/25/2000Sold$30,000$14/sqft
    Source: Public Record Report a problem

    Public tax history

    YearProperty taxesTax assessment
    2024-- $13,592
    2023$5,463 +32%$13,592 +36.3%
    2022$4,140 +2.7%$9,971
    2021$4,030 -0.1%$9,971
    2020$4,036 +23.2%$9,971 +9.3%
    2019$3,277 +5.3%$9,119
    2018$3,112 -18.6%$9,119 -14.6%
    2017$3,821 +38.9%$10,676 +40%
    2016$2,751 +3.7%$7,628
    2015$2,653 -31.6%$7,628 -23.4%
    2014$3,880 +4.7%$9,953 0%
    2013$3,708 +1.4%$9,957
    2012$3,658 +3.1%$9,957
    2011$3,547 -16.5%$9,957 -19.9%
    2010$4,248 +9.2%$12,435
    2009$3,890 +14.2%$12,435 -5%
    2008$3,405 -2.2%$13,090 +6.2%
    2007$3,483 +1.7%$12,324
    2006$3,425 +8.4%$12,324
    2005$3,161 -0.2%$12,324 +8.8%
    2004$3,167 +2%$11,324
    2003$3,106 -5.8%$11,324
    2002$3,297 +23.9%$11,324 +16.8%
    2001$2,662 +0.6%$9,694
    2000$2,645 +10.2%$9,694
    1999$2,399 $9,694
    Find assessor info on the county website

    Neighborhood: 60411

    Nearby schools

    GreatSchools rating
    Schools provided by the listing agent
    • Elementary: Greenbriar Elementary School
    • District: 170

    Source: MRED as distributed by MLS GRID. This data may not be complete. We recommend contacting the local school district to confirm school assignments for this home.

    Get a cash offer in 3 minutes
    Find out how much your home could sell for in as little as 3 minutes with a no-obligation cash offer.
    Estimated market value
    $268,900
    Get a cash offer in 3 minutes
    Find out how much your home could sell for in as little as 3 minutes with a no-obligation cash offer.
    Estimated market value
    $268,900