Skip main navigation
Sold cren member
  • $519,000

    712 Carbonero Avenue, Montrose, CO 81403

    3beds
    1,538sqft
    Stick Built
    Built in 2023
    9,147 Square Feet Lot
    $521,500 Zestimate®
    $337/sqft
    $2,573 Estimated rent

    Home value

    $521,500

    $422,000 - $647,000

    $2,573/mo

    Zestimate® history
    Loading
    Loading...

    Owner options

    List your home for rent

    $2,573/mo

    Rent Zestimate®

    Find your next renter with Zillow Rental Manager. Plus, with online applications, you can quickly screen prospective tenants – for free.

    Learn more

    $2,573/mo

    Rent Zestimate®

    Refinance and save

    $2,962/mo

    Est. payment

    Refinancing to a lower rate could help reduce your monthly payments and save thousands over the life of the loan.

    See today's rates

    $2,962/mo

    Est. payment

    Explore your selling options

    Work with a Zillow partner agent

    Leverage their expertise and Zillow's premium Showcase listings to get your home seen by more buyers.

    Get started

    List with your own agent

    Get your home in front of millions of buyers by listing it on Zillow.

    Learn how to do it

    Sell it yourself

    Take full control of how buyers see your home on Zillow by listing For Sale by Owner (FSBO).

    List your home

    What's special

    Fully fenced backyardIncredible mountain viewsStorage shedPremium corner lotAutomated sprinkler systemTwo guest bedroomsQuartz countertops
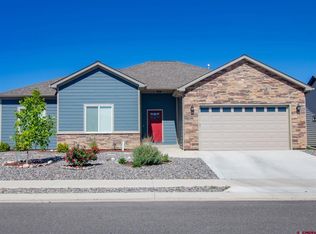
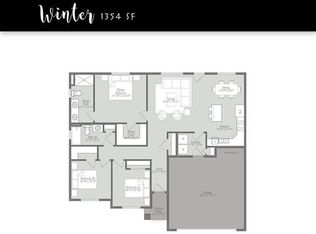
    Perfectly situated on a premium corner lot directly across from the community park and pond, this impeccably maintained home offers breathtaking San Juan and surrounding mountain views. Designed with an open concept, split floor plan, the home features a bright and airy kitchen complete with white cabinetry, quartz countertops, a center island with pendant lighting, and pantry. The spacious living room boasts 10-foot ceilings and a ceiling fan, and a picture window in the dining area perfectly frames the stunning scenery. Beautiful 9 inch luxury vinyl plank flooring flows throughout the main living spaces, with upgraded carpet and padding in all bedrooms. The primary suite was thoughtfully upgraded with an additional window to capture the southern views and includes a large walk in closet, step in shower, linen closet, and private water closet. Two guest bedrooms, a spacious full bath filled with natural light, and a large laundry room with cabinetry and utility closet complete the interior. The washer and dryer, mounted on pedestals, are included for added convenience. The oversized 3 car garage features natural light through expansive garage door windows, a floor drain, and a man door leading to the backyard. Step outside through the patio door with enclosed blinds to the covered back patio and fully fenced backyard with a storage shed and automated sprinkler system, ideal for enjoying the incredible mountain views. Additional upgrades include forced air gas heat, central air conditioning, an on demand hot water heater with recirculating pump and insulated plumbing, and a touchless kitchen faucet. Make this like new, move in ready home your next home!

    Zillow last checked:

    Listing updated:

    Listed by:

    Shawn Carroll 970-258-9300,

    NextHome Virtual

    Bought with:

    Shawn Vang

    HomeSmart Realty Partners

    Source: CREN,MLS#: 834512MLS Logo

    Facts & features

    Interior

    Bedrooms & bathrooms
    • Bedrooms: 3
    • Bathrooms: 2
    • Full bathrooms: 1
    • 3/4 bathrooms: 1
    Primary bedroom
    • Level: Main
    Dining room
    • Features: Kitchen Island, Kitchen/Dining
    Heating
    • Forced Air
    Cooling
    • Central Air, Ceiling Fan(s)
    Appliances
    • Included: Dishwasher, Disposal, Dryer, Microwave, Range, Refrigerator, Washer
    • Laundry: W/D Hookup
    Features
    • Ceiling Fan(s), Pantry, Walk-In Closet(s)
    • Flooring: Vinyl
    • Basement: Crawl Space
    Interior area
    • Total structure area: 1,538
    • Total interior livable area: 1,538 sqft

    Property

    Parking
    • Total spaces: 3
    • Parking features: Attached Garage, Garage Door Opener
    • Attached garage spaces: 3
    Features
    • Levels: One
    • Stories: 1
    • Patio & porch: Patio
    • Exterior features: Landscaping, Lawn Sprinklers
    • Has view: Yes
    • View description: Mountain(s)
    • Has water view: Yes
    • Water view: Lake/Pond/Reservoir
    Lot
    • Size: 9,147 Square Feet
    • Features: Adj to Open Space, Corner Lot
    Details
    • Additional structures: Shed(s)
    • Parcel number: 376732125001

    Construction

    Type & style
    • Home type: SingleFamily
    • Architectural style: Ranch
    • Property subtype: Stick Built
    Materials
    • Wood Frame, Stone, Stucco
    • Roof: Composition
    Condition
    • New construction: No
    • Year built: 2023

    Utilities & green energy

    • Sewer: Public Sewer
    • Water: City Water
    • Utilities for property: Electricity Connected, Internet - DSL, Natural Gas Connected

    Community & HOA

    Community
    • Security: Security System
    • Subdivision: Waterfall Canyon
    HOA
    • Has HOA: Yes
    • HOA name: Waterfall Canyon
    Location
    • Region: Montrose

    Financial & listing details

    • Price per square foot: $337/sqft
    • Tax assessed value: $419,120
    • Annual tax amount: $2,254
    • Date on market: 5/9/2026
    • Electric utility on property: Yes
    • Road surface type: Paved

    Price history

    DateEventPrice
    6/15/2026Sold$519,000-0.1%$337/sqft
    Source: CREN #834512 Report a problem
    5/15/2026Pending sale$519,500$338/sqft
    Source: NextHome #834512 Report a problem
    5/15/2026Contingent$519,500$338/sqft
    Source: CREN #834512 Report a problem
    5/9/2026Listed for sale$519,500+11.7%$338/sqft
    Source: CREN #834512 Report a problem
    10/25/2023Sold$465,000$302/sqft
    Source: Public Record Report a problem

    Public tax history

    YearProperty taxesTax assessment
    2024$1,799 +144.7%$28,080 +174%
    2023$735 $10,250
    Find assessor info on the county website

    Neighborhood: 81403

    Nearby schools

    GreatSchools rating
    Schools provided by the listing agent
    • Elementary: Oak Grove K-5
    • Middle: Columbine 6-8
    • High: Montrose 9-12

    Source: CREN. This data may not be complete. We recommend contacting the local school district to confirm school assignments for this home.

    Get pre-qualified for a loan
    At Zillow Home Loans, we can pre-qualify you in as little as 5 minutes with no impact to your credit score.

    An equal housing lender. NMLS #10287.

    Sell for more on Zillow
    Get a Zillow Showcase℠ listing at no additional cost and you could sell for .
    $521,500
    2% more
    +$10,430
    With Zillow Showcase(estimated)
    $531,930