Skip main navigation
Under contract
  • $580,000

    712 Carriage Cir, Upper Chichester, PA 19014

    4beds
    4,930sqft
    : 
    Loading
    Get pre-qualified
    Single Family Residence
    Built in 2003
    0.45 Acres Lot
    $585,200 Zestimate®
    $118/sqft
    $6/mo HOA

    What's special

    Primary en-suiteCozy gas fireplaceWalk-in closetWine storage room
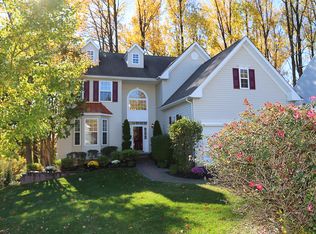
    Welcome to the charming, beautiful, single family home. Move in ready with numerous thoughtful improvements. This home offers comfort, space, entertainment, and convenience in an ideal location on a cul-de-sac. The spacious home features a primary en-suite with 3 additional bedrooms, 2 full and 2 half baths, a cozy gas fireplace, an attached 2 car garage, and front and back yards. Much of the home has been painted as well as new carpets in most rooms. Step inside into a wide open foyer with electric raising chandelier. To the right is the formal living room, welcoming you with crown molding and abundant natural light with views of the front yard. To the left is the formal dining room with elegant wall moldings and a bright chandelier. The open family room/kitchen/sun room offers a warm and inviting atmosphere w gas fireplace, recessed lights and direct access to the deck through the slider in the sun room, a great space to enjoy indoor and outdoor relaxation. The sun room can be used to lounge or read a book or as a place for a larger kitchen table. The kitchen boasts granite countertops, a center island and stainless steel appliances. The laundry room is on the first floor for your convenience as well as a powder room. Upstairs boasts a expansive primary bedroom with vaulted ceiling and ceiling fan, as well as a walk-in closet and en-suite bathroom with a double bowl vanity, large soaking tub and separate shower with ceramic tile flooring and an abundance of natural light. Also on this floor are three additional well- sized bedrooms, each with their own ceiling fan and a hall bathroom. Head downstairs to the finished walk out lower level complete with wet bar including granite bar top, ice maker, refrigerator and microwave. Additionally there is a fitness room with rubber floor, a wine storage room and powder room. And if that wasn't enough, there is a tiered theatre room with 6 reclining seats , including all equipment! Located near rts 322, I95 and 476, it's a commuter's dream. Close to shopping, dining and more. Schedule your showing today.
    25 days
    |
    1,160
    |
    68
    |

    Likely to sell faster than

    Zillow last checked:

    Listing updated:

    Listed by:

    Pat Gildea 484-238-3639,

    Keller Williams Real Estate - Media 6105651995

    Source: Bright MLS,MLS#: PADE2117974MLS Logo

      Facts & features

      Interior

      Bedrooms & bathrooms
      • Bedrooms: 4
      • Bathrooms: 4
      • Full bathrooms: 2
      • 1/2 bathrooms: 2
      • Main level bathrooms: 1
      Rooms
      • Room types: Living Room, Dining Room, Primary Bedroom, Bedroom 2, Bedroom 3, Bedroom 4, Kitchen, Game Room, Family Room, Sun/Florida Room, Exercise Room, Laundry, Other, Media Room, Bathroom 2, Primary Bathroom, Half Bath
      Primary bedroom
      • Features: Cathedral/Vaulted Ceiling, Ceiling Fan(s), Flooring - Carpet, Walk-In Closet(s)
      • Level: Upper
      • Area: 304 Square Feet
      • Dimensions: 16 X 19
      Bedroom 2
      • Features: Ceiling Fan(s), Flooring - Carpet
      • Level: Upper
      • Area: 156 Square Feet
      • Dimensions: 12 X 13
      Bedroom 3
      • Features: Chair Rail, Flooring - Carpet
      • Level: Upper
      • Area: 156 Square Feet
      • Dimensions: 12 X 13
      Bedroom 4
      • Features: Ceiling Fan(s), Flooring - Carpet
      • Level: Upper
      • Area: 110 Square Feet
      • Dimensions: 10 X 11
      Primary bathroom
      • Features: Soaking Tub, Bathroom - Stall Shower, Double Sink, Flooring - Ceramic Tile
      • Level: Upper
      • Area: 128 Square Feet
      • Dimensions: 8 X 16
      Bathroom 2
      • Features: Flooring - Ceramic Tile, Bathroom - Tub Shower
      • Level: Upper
      • Area: 45 Square Feet
      • Dimensions: 5 X 9
      Dining room
      • Features: Chair Rail, Crown Molding, Flooring - Carpet
      • Level: Main
      • Area: 144 Square Feet
      • Dimensions: 12 X 12
      Exercise room
      • Features: Flooring - Other
      • Level: Lower
      • Area: 110 Square Feet
      • Dimensions: 10 X 11
      Family room
      • Features: Ceiling Fan(s), Fireplace - Gas, Flooring - Carpet
      • Level: Main
      • Area: 266 Square Feet
      • Dimensions: 14 X 19
      Game room
      • Features: Basement - Finished, Granite Counters, Flooring - Carpet, Flooring - Marble, Wet Bar
      • Level: Lower
      • Area: 403 Square Feet
      • Dimensions: 13 X 31
      Half bath
      • Level: Main
      • Area: 36 Square Feet
      • Dimensions: 6 X 6
      Kitchen
      • Features: Kitchen - Electric Cooking, Kitchen Island, Double Sink, Granite Counters, Flooring - Ceramic Tile, Eat-in Kitchen
      • Level: Main
      • Area: 228 Square Feet
      • Dimensions: 12 X 19
      Laundry
      • Level: Main
      • Area: 48 Square Feet
      • Dimensions: 6 X 8
      Living room
      • Features: Crown Molding, Flooring - Carpet
      • Level: Main
      • Area: 156 Square Feet
      • Dimensions: 12 X 13
      Media room
      • Features: Flooring - Carpet, Recessed Lighting
      • Level: Lower
      • Area: 209 Square Feet
      • Dimensions: 11 X 19
      Other
      • Features: Flooring - Ceramic Tile
      • Level: Lower
      • Area: 49 Square Feet
      • Dimensions: 7 X 7
      Other
      • Features: Flooring - Ceramic Tile
      • Level: Main
      • Area: 100 Square Feet
      • Dimensions: 10 X 10
      Heating
      • Forced Air, Natural Gas
      Cooling
      • Central Air, Natural Gas
      Appliances
      • Included: Self Cleaning Oven, Dishwasher, Disposal, Microwave, Gas Water Heater
      • Laundry: Main Level, Laundry Room
      Features
      • Primary Bath(s), Kitchen Island, Ceiling Fan(s), Bathroom - Stall Shower, Dining Area, Cathedral Ceiling(s), 9'+ Ceilings
      • Flooring: Wood, Carpet, Tile/Brick, Marble
      • Windows: Skylight(s)
      • Basement: Partial,Finished,Heated,Exterior Entry,Concrete,Walk-Out Access
      • Number of fireplaces: 1
      • Fireplace features: Marble, Gas/Propane
      Interior area
      • Total structure area: 4,930
      • Total interior livable area: 4,930 sqft
      • Finished area above ground: 4,123
      • Finished area below ground: 807

      Property

      Parking
      • Total spaces: 2
      • Parking features: Inside Entrance, Garage Door Opener, On Street, Driveway, Attached, Other
      • Attached garage spaces: 2
      • Has uncovered spaces: Yes
      Accessibility
      • Accessibility features: None
      Features
      • Levels: Two
      • Stories: 2
      • Patio & porch: Deck
      • Exterior features: Sidewalks, Street Lights, Lawn Sprinkler
      • Pool features: None
      Lot
      • Size: 0.45 Acres
      • Features: Level, Sloped, Open Lot, Wooded, Front Yard, Rear Yard, SideYard(s)
      Details
      • Additional structures: Above Grade, Below Grade
      • Parcel number: 09000060526
      • Zoning: RES
      • Special conditions: Standard

      Construction

      Type & style
      • Home type: SingleFamily
      • Architectural style: Colonial
      • Property subtype: Single Family Residence
      Materials
      • Concrete
      • Foundation: Concrete Perimeter
      • Roof: Pitched,Shingle
      Condition
      • New construction: No
      • Year built: 2003
      Details
      • Builder model: DORCHESTER
      • Builder name: MAZZENGA

      Utilities & green energy

      • Electric: 200+ Amp Service, Circuit Breakers
      • Sewer: Public Sewer
      • Water: Public
      • Utilities for property: Cable Connected

      Community & HOA

      Community
      • Security: Security System
      • Subdivision: Carriage Circle
      HOA
      • Has HOA: Yes
      • Services included: Common Area Maintenance
      • HOA fee: $75 annually
      • HOA name: CARRIAGE CIR HOA
      Location
      • Region: Upper Chichester
      • Municipality: UPPER CHICHESTER TWP

      Financial & listing details

      • Price per square foot: $118/sqft
      • Tax assessed value: $362,540
      • Annual tax amount: $11,958
      • Date on market: 6/19/2026
      • Listing agreement: Exclusive Right To Sell
      • Listing terms: Conventional,VA Loan,FHA 203(b)
      • Inclusions: Refrigerator, Washer & Dryer, Desk In Bedroom, Bar, Tv Mount, Theatre Equipment And Seats, Lawn Mower W Attachments, Snow Blower, All Window Treatments And Outdoor Planters
      • Exclusions: Washer & Dryer
      • Ownership: Fee Simple

        Estimated market value

        $585,200

        $556,000 - $614,000

        $4,590/mo

        Price history

        DateEventPrice
        6/26/2026Contingent$580,000$118/sqft
        Source: Bright MLS #PADE2117974 Report a problem
        6/19/2026Listed for sale$580,000+68.1%$118/sqft
        Source: Bright MLS #PADE2117974 Report a problem
        6/29/2015Sold$345,000-2%$70/sqft
        Source: Public Record Report a problem
        1/15/2015Price change$351,990-0.4%$71/sqft
        Source: Weichert Realtors #6432095 Report a problem
        9/27/2014Price change$353,307-7%$72/sqft
        Source: Weichert Realtors #6432095 Report a problem
        8/26/2014Price change$379,900-1.3%$77/sqft
        Source: Weichert Realtors #6432095 Report a problem
        7/31/2014Listed for sale$384,900$78/sqft
        Source: Weichert Realtors #6432095 Report a problem

        Public tax history

        YearProperty taxesTax assessment
        2025$12,308 +2.2%$362,540
        2024$12,045 +3.3%$362,540
        2023$11,659 +2.5%$362,540
        2022$11,375 $362,540
        2021$11,375 +861.5%$362,540 +67.4%
        2020$1,183 -89.2%$216,618
        2019$10,921 -0.3%$216,618
        2018$10,952 +821.3%$216,618
        2017$1,189 $216,618
        2016$1,189 $216,618
        2015$1,189 $216,618
        2014$1,189 +0.7%$216,618
        2013$1,181 +4.9%$216,618
        2012$1,125 +0.3%$216,618
        2011$1,122 +2%$216,618
        2010$1,100 +7.5%$216,618
        2009$1,023 $216,618
        2008$1,023 +8.3%$216,618
        2007$945 -12%$216,618 -12%
        2006$1,073 -2%$246,148
        2005$1,095 $246,148
        2004-- --
        Find assessor info on the county website

        Monthly payment

        Est. payment

        Payment breakdown

        Explore the cost of this home by adjusting the details. Changes won't be saved.
        All calculations are estimates and provided by Zillow, Inc. for informational purposes only. Actual amounts may vary.
        HOA fees may include property taxes on listings classified as Co-Ops. Contact the listing agent and/or owner for fee details.
        Mortgage interest rates are dependent on a number of factors, including credit score, down payment, and repayment length. Interest rate data provided by Zillow Group Marketplace, Inc. as of 1/1/1970 from various mortgage lenders with which we have lead or other similar arrangements; the Estimated Payment is an average of those rates.
        See how much you could borrow to make a competitive offer.

        Climate risks

        Neighborhood: 19014

        Getting around

        17 / 100
        Car-Dependent
        18 / 100
        Somewhat Bikeable

        Nearby schools

        GreatSchools rating
        Schools provided by the listing agent
        • High: Chichester Senior
        • District: Chichester

        Source: Bright MLS. This data may not be complete. We recommend contacting the local school district to confirm school assignments for this home.

        A local agent can set up tours, give advice and negotiate with sellers.

        Browse local experts

        Similar homes