Welcome home to the highly coveted Center Point Acres! This inviting 3-bedroom, 2 full-bath home offers the perfect blend of comfort, style, and functionality. The open-concept design features beautiful hardwood floors, a spacious kitchen with granite countertops, abundant cabinetry, a breakfast bar, and seamless flow into the inviting family room with a stunning floor-to-ceiling natural stone fireplace. Relax on the screened-in deck overlooking the private, tree-lined backyard. Recent updates include fresh exterior paint, a new roof (2025), and an energy-efficient hot water system. A beautifully finished walk-up attic has been transformed into the perfect bonus room or flex space while preserving exceptional storage. A massive 30x40 detached shop with two roll-up doors and an attached 10x20 room is ideal for hobbyists, car enthusiasts, equipment, a home-based business, or endless storage, plus a separate 12x12 storage building. No HOA and conveniently located near Hwy. 280!
Contingent
$228,500
712 Center Point Rd, Sylacauga, AL 35151
3beds
1,191sqft
:
Get pre-qualified$1,357/mo
Single Family Residence
Built in 1994
0.57 Acres Lot
$-- Zestimate®
$192/sqft
$-- HOA
What's special
Open-concept designFresh exterior paintBreakfast barAbundant cabinetryBeautiful hardwood floors
- 10 days |
- 545 |
- 40 |
Likely to sell faster than
Zillow last checked:
Listing updated:
Listed by:
Kristie Gholston 205-962-9344,
Keller Williams Realty Vestavia
Source: GALMLS,MLS#: 21459508
Facts & features
Interior
Bedrooms & bathrooms
- Bedrooms: 3
- Bathrooms: 2
- Full bathrooms: 2
Rooms
- Room types: Bedroom, Bonus Room, Bathroom, Kitchen
Bedroom 1
- Level: First
Bedroom 2
- Level: First
Bedroom 3
- Level: First
Bathroom 1
- Level: First
Kitchen
- Features: Stone Counters
- Level: First
Living room
- Level: First
Basement
- Area: 0
Heating
- Central
Cooling
- Central Air
Appliances
- Included: Dishwasher, Stove-Electric, Electric Water Heater
- Laundry: Electric Dryer Hookup, Washer Hookup, Main Level, Laundry Room, Yes
Features
- None, High Ceilings, Separate Shower, Tub/Shower Combo
- Flooring: Carpet, Hardwood
- Basement: Crawl Space
- Attic: Walk-up,Yes
- Number of fireplaces: 1
- Fireplace features: Stone, Living Room, Electric
Interior area
- Total interior livable area: 1,191 sqft
- Finished area above ground: 1,191
- Finished area below ground: 0
Video & virtual tour
Property
Parking
- Total spaces: 2
- Parking features: Driveway, Garage Faces Front
- Garage spaces: 2
- Has uncovered spaces: Yes
Features
- Levels: One
- Stories: 1
- Patio & porch: Porch Screened, Screened (DECK), Deck
- Pool features: None
- Has view: Yes
- View description: None
- Waterfront features: No
Lot
- Size: 0.57 Acres
Details
- Parcel number: 2802094003001.000
- Special conditions: N/A
Construction
Type & style
- Home type: SingleFamily
- Property subtype: Single Family Residence
Materials
- HardiPlank Type
Condition
- Year built: 1994
Utilities & green energy
- Sewer: Septic Tank
- Water: Public
Community & HOA
Community
- Subdivision: Center Point Acres
Location
- Region: Sylacauga
Financial & listing details
- Price per square foot: $192/sqft
- Tax assessed value: $152,900
- Annual tax amount: $475
- Price range: $228.5K - $228.5K
- Date on market: 7/18/2026
Estimated market value
Not available
Estimated sales range
Not available
Not available
Price history
| Date | Event | Price |
|---|---|---|
| 7/25/2026 | Contingent | $228,500$192/sqft |
Source:  GALMLS #21459508 Report a problem GALMLS #21459508 Report a problem | ||
| 7/18/2026 | Listed for sale | $228,500+107.7%$192/sqft |
Source: GALMLS #21459508 Report a problem | ||
| 4/28/2005 | Sold | $110,000$92/sqft |
Source: Agent Provided Report a problem | ||
Public tax history
| Year | Property taxes | Tax assessment |
|---|---|---|
| 2025 | $475 | $15,300 |
| 2024 | $475 -8.7% | $15,300 |
| 2023 | $520 +34.7% | $15,300 +20.7% |
| 2022 | $386 -3.6% | $12,680 +8.9% |
| 2021 | $400 | $11,640 -11.1% |
| 2020 | $400 | $13,100 |
| 2019 | $400 +14.8% | $13,100 +13.1% |
| 2018 | $349 | $11,580 |
| 2017 | $349 | $11,580 |
| 2016 | $349 | $11,580 |
| 2015 | $349 +6.9% | $11,580 -0.2% |
| 2014 | $326 | $11,600 |
| 2013 | $326 | $11,600 |
| 2012 | -- | $11,600 |
| 2011 | -- | $11,600 -9.5% |
| 2010 | -- | $12,820 -0.2% |
| 2009 | -- | $12,840 -1.4% |
| 2008 | -- | $13,020 +3.8% |
| 2007 | -- | $12,540 +10.8% |
| 2006 | -- | $11,320 +49.7% |
| 2003 | -- | $7,560 |
| 2002 | -- | $7,560 |
| 2001 | -- | $7,560 +13.2% |
| 2000 | -- | $6,680 |
Find assessor info on the county website
Monthly payment
Est. payment
Payment breakdown
Explore the cost of this home by adjusting the details. Changes won't be saved.Climate risks
Neighborhood: 35151
Nearby schools
GreatSchools rating
- 4/10Ah Watwood Elementary SchoolGrades: PK-5Distance: 3.6 mi
- 8/10Childersburg Middle SchoolGrades: 6-8Distance: 4 mi
- 3/10Childersburg High SchoolGrades: 9-12Distance: 3.9 mi
Schools provided by the listing agent
- Elementary: Ah Watwood
- Middle: Childersburg
- High: Childersburg
Source: GALMLS. This data may not be complete. We recommend contacting the local school district to confirm school assignments for this home.
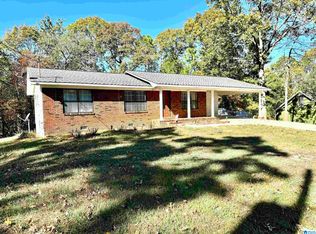
- $180,0003 bd2 ba1.2k sqft740 Center Point Rd, Sylacauga, AL 35151Sold
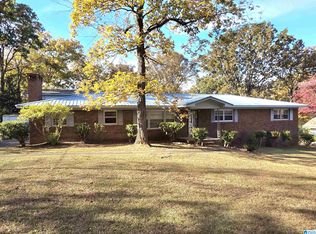
- $160,0003 bd2 ba2.1k sqft694 Center Point Rd, Sylacauga, AL 35151Sold
- $241,300-- bd8 ba1.8k sqft503 Rocky Rd, Sylacauga, AL 35151Off Market
- $161,900-- bd11 ba1.4k sqft721 Center Point Rd, Sylacauga, AL 35151Off Market
- $201,500-- bd8 ba2k sqft469 Rocky Rd, Sylacauga, AL 35151Off Market
- $176,600-- bd8 ba1.3k sqft672 Center Point Rd, Sylacauga, AL 35151Off Market
- $205,3004 bd2 ba2k sqft695 Center Point Rd, Sylacauga, AL 35151Off Market
- $205,000-- bd8 ba1.3k sqft764 Center Point Rd, Sylacauga, AL 35151Off Market
A local agent can set up tours, give advice and negotiate with sellers.
A local lender can help you make sure your offer is ready when you are.
Similar homes
- $199,0003 bd2 ba1.7k sqftSpectrum, Sylacauga, AL 35150For Sale

 MLS ID #21458095, Ron Comer, Cotton State Realty, LLC. GALMLS
 - $215,0003 bd2 ba1.6k sqft634 Odena Heights Cir, Sylacauga, AL 35150For Sale
 MLS ID #21446102, Melanie Cox, Grace Realty Group, LLC. GALMLS
 - $237,0003 bd2 ba1.6k sqftSpectrum, Sylacauga, AL 35150For Sale
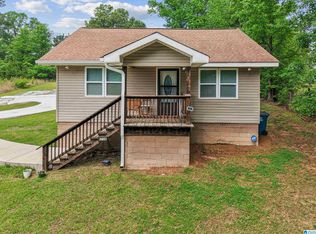 MLS ID #21452695, Stephanie Harvel, Keller Williams Realty Vestavia. GALMLS
 - $189,5003 bd2 ba1.4k sqftSpectrum, Sylacauga, AL 35151For Sale
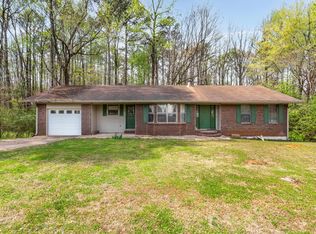 MLS ID #21449660, Anna King, ERA King Real Estate. GALMLS
 - $245,0003 bd2 ba1.6k sqftSpectrum, Sylacauga, AL 35150For SaleMLS ID #21442457, Stephanie Harvel, Keller Williams Realty Vestavia. GALMLS
- $--3 bd2 ba1.6k sqft195 Oakland Ave, Wilsonville, AL 35186AuctionAuction.com 2
- $269,9002 bd2 ba1.4k sqft62 Ashton Ln, Sylacauga, AL 35150For Sale By Owner
- $199,9003 bd3 ba1.4k sqftTbd, Childersburg, AL 35044For SaleMLS ID #21457104, Joel Watson, eXp Realty, LLC Central. GALMLS
- $209,9003 bd2 ba1.6k sqftSpectrum, Sylacauga, AL 35150For SaleMLS ID #21447738, Marcus Morgan, Sold South Realty. GALMLS
- $225,0003 bd2 ba1.6k sqft2447 Highway 61, Columbiana, AL 35051For SaleMLS ID #21459478, Susan Lehman, Team Lehman LLC. GALMLS
- $--3 bd1 ba1k sqft244 Crystal Ln, Talladega, AL 35160AuctionAuction.com 1
- $174,9003 bd2 ba1.3k sqft1880 Oldfield Rd, Sylacauga, AL 35150For SaleMLS ID #21458518, David Barnett, Elevate RE LLC. GALMLS
- from $198,7503 bd2 ba1.2k sqftRC Cooper Plan, College Park, Childersburg, AL 35044New ConstructionLennar Homes
- $228,5003 bd2 ba1.4k sqftStarlink, Sylacauga, AL 35151For SaleMLS ID #21451055, Padgette McGrady, District One Real Estate LLC. GALMLS
- $--3 bd2 ba1.3k sqft101 Wilson Glen Dr, Wilsonville, AL 35186AuctionXome
- $224,9003 bd2 ba1.3k sqft242 Chappell St, Sylacauga, AL 35151New ConstructionMLS ID #21451718, Laurie Burgess, Webb & Company Realty. GALMLS
- from $209,8883 bd2 ba1.5k sqftSCOTTSDALE Plan, Griffin Creek, Childersburg, AL 35044New ConstructionCentury Communities
- $190,0003 bd2 ba1.6k sqft51 Landings Ln, Wilsonville, AL 35186AuctionXome
- $140,0002 bd1 ba1.2k sqftSpectrum Or Sylacauga Utilities, Sylacauga, AL 35150For SaleMLS ID #21460106, Stephanie Harvel, Keller Williams Realty Vestavia. GALMLS
- $128,0003 bd1 ba1.2k sqft7960 State Highway 21 S, Sylacauga, AL 35151For SaleMLS ID #21457924, Ben Davis, Spartan Realty LLC. GALMLS
