Feels like country living with the convenience of the city! New white paint in front living room, hall way and all three bedrooms, it looks grey in the pictures for some reason. This lovely ranch style home sits on a corner lot with a long relaxing covered front porch and an enclosed rear patio. The home has so much space for everyone and great for entertaining. The bonus room to the left can have door put in to make a closet using the closet in the garage and be a fourth bedroom. Family room has vaulted ceilings, wood beams, wood burning fireplace and is open to the kitchen. The kitchen is roomy enough for two chefs and has a walk in pantry and separate laundry area inside. All three bedrooms are generous in size and have ceiling fans. The primary bedroom en suit has a vanity area separate from the tub shower combo and toilet area plus a walk in closet. The carpet is thick and plush and is a must see in person! Will need a lease back
Sold
Price Unknown
712 Chambers Creek Dr, Everman, TX 76140
3beds
1,833sqft
Single Family Residence
Built in 1967
0.25 Acres Lot
$216,200 Zestimate®
$--/sqft
$2,078 Estimated rent
Home value
$216,200
$199,000 - $236,000
$2,078/mo
Zestimate® history
Owner options
List your home for rent
$2,078/mo
Rent Zestimate®
Find your next renter with Zillow Rental Manager. Plus, with online applications, you can quickly screen prospective tenants – for free.
$2,078/mo
Rent Zestimate®
Refinance and save
Refinancing to a lower rate could help reduce your monthly payments and save thousands over the life of the loan.
Explore your selling options
Work with a Zillow partner agent
Leverage their expertise and Zillow's premium Showcase listings to get your home seen by more buyers.
Get startedList with your own agent
Get your home in front of millions of buyers by listing it on Zillow.
Learn how to do itSell it yourself
Take full control of how buyers see your home on Zillow by listing For Sale by Owner (FSBO).
List your homeWhat's special
Wood burning fireplaceCeiling fansBonus roomCorner lotVaulted ceilingsWalk in closetCovered front porch
Zillow last checked:
Listing updated:
Listed by:
April Lewis 0650740 817-881-1023,
April Lewis, Realtor 817-881-1023,
Lance Lewis 0637206 817-881-1022,
April Lewis, Realtor
Bought with:
Rigoberto Aguilar
Julio Romero LLC, REALTORS
Source: NTREIS,MLS#: 20766176
Facts & features
Interior
Bedrooms & bathrooms
- Bedrooms: 3
- Bathrooms: 2
- Full bathrooms: 2
Heating
- Central, Electric
Cooling
- Attic Fan, Central Air, Ceiling Fan(s)
Appliances
- Included: Dishwasher, Electric Cooktop, Electric Oven, Disposal
- Laundry: Laundry in Utility Room
Features
- Chandelier, Decorative/Designer Lighting Fixtures, High Speed Internet, Open Floorplan, Pantry, Cable TV, Vaulted Ceiling(s), Walk-In Closet(s)
- Flooring: Carpet, Ceramic Tile, Vinyl
- Windows: Window Coverings
- Has basement: No
- Number of fireplaces: 1
- Fireplace features: Wood Burning
Interior area
- Total interior livable area: 1,833 sqft
Property
Parking
- Total spaces: 2
- Parking features: Door-Single, Garage Faces Front, Garage, Garage Door Opener
- Attached garage spaces: 2
Features
- Levels: One
- Stories: 1
- Patio & porch: Rear Porch, Enclosed, Front Porch, Patio, Screened, Covered
- Exterior features: Rain Gutters
- Pool features: None
- Fencing: Fenced
Lot
- Size: 0.25 Acres
- Residential vegetation: Grassed
Details
- Parcel number: 00524360
Construction
Type & style
- Home type: SingleFamily
- Architectural style: Detached
- Property subtype: Single Family Residence
- Attached to another structure: Yes
Materials
- Foundation: Slab
- Roof: Composition
Condition
- Year built: 1967
Utilities & green energy
- Sewer: Public Sewer
- Water: Public
- Utilities for property: Natural Gas Available, Overhead Utilities, Sewer Available, Separate Meters, Water Available, Cable Available
Community & HOA
Community
- Features: Curbs
- Subdivision: Chambers Creek Add
HOA
- Has HOA: No
Location
- Region: Everman
Financial & listing details
- Tax assessed value: $287,443
- Annual tax amount: $5,660
- Date on market: 10/29/2024
- Cumulative days on market: 450 days
- Listing terms: Conventional,1031 Exchange,FHA,VA Loan
Price history
| Date | Event | Price |
|---|---|---|
| 2/7/2025 | Sold | -- |
Source: NTREIS #20766176 Report a problem | ||
| 1/28/2025 | Pending sale | $229,900$125/sqft |
Source: NTREIS #20766176 Report a problem | ||
| 1/22/2025 | Contingent | $229,900$125/sqft |
Source: NTREIS #20766176 Report a problem | ||
| 12/8/2024 | Price change | $229,900-8%$125/sqft |
Source: NTREIS #20766176 Report a problem | ||
| 10/29/2024 | Listed for sale | $249,900-9.1%$136/sqft |
Source: NTREIS #20766176 Report a problem | ||
| 9/30/2024 | Listing removed | $275,000-6.8%$150/sqft |
Source: NTREIS #20450349 Report a problem | ||
| 7/26/2024 | Price change | $295,000+7.3%$161/sqft |
Source: Hubzu #501411162308AUCN19 Report a problem | ||
| 7/10/2024 | Price change | $275,000-6.8%$150/sqft |
Source: NTREIS #20450349 Report a problem | ||
| 1/23/2024 | Price change | $295,000-6.3%$161/sqft |
Source: NTREIS #20450349 Report a problem | ||
| 10/16/2023 | Listed for sale | $315,000+96.9%$172/sqft |
Source: NTREIS #20450349 Report a problem | ||
| 10/20/2017 | Sold | -- |
Source: Agent Provided Report a problem | ||
| 10/9/2017 | Pending sale | $160,000$87/sqft |
Source: Berkshire Hathaway Home Svc #13689489 Report a problem | ||
| 10/9/2017 | Listed for sale | $160,000$87/sqft |
Source: Berkshire Hathaway Home Svc #13689489 Report a problem | ||
Public tax history
| Year | Property taxes | Tax assessment |
|---|---|---|
| 2025 | $2,309 -17.2% | $287,443 |
| 2024 | $2,789 +7.8% | $287,443 +46.8% |
| 2023 | $2,587 -22.4% | $195,871 +19.4% |
| 2022 | $3,333 +4.5% | $164,026 +16.7% |
| 2021 | $3,188 -42% | $140,561 -20.6% |
| 2020 | $5,500 +10.3% | $176,948 +8.7% |
| 2019 | $4,988 +11.9% | $162,772 +17% |
| 2018 | $4,458 +317.5% | $139,162 +12.8% |
| 2017 | $1,068 +9.8% | $123,377 +15.5% |
| 2016 | $973 -2.9% | $106,836 +44.6% |
| 2015 | $1,002 | $73,900 |
| 2014 | $1,002 | $73,900 |
| 2013 | -- | $73,900 -0.1% |
| 2012 | -- | $74,000 |
| 2011 | -- | $74,000 -0.7% |
| 2010 | -- | $74,500 -7.5% |
| 2009 | -- | $80,500 |
| 2008 | -- | $80,500 -14% |
| 2007 | -- | $93,600 +8.3% |
| 2006 | -- | $86,400 +6.5% |
| 2005 | -- | $81,100 -1.6% |
| 2004 | -- | $82,400 |
| 2003 | -- | $82,400 +9.3% |
| 2002 | -- | $75,400 +14.2% |
| 2001 | -- | $66,000 |
Find assessor info on the county website
Neighborhood: 76140
Nearby homes
- $265,3004 bd2 ba1.7k sqft301 Steeple Ridge Rd, Everman, TX 76140Off Market
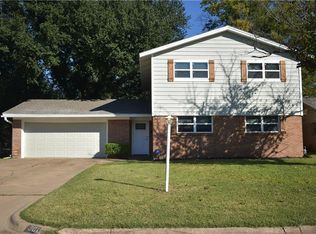
- $229,4003 bd2 ba1.5k sqft305 Steeple Ridge Rd, Everman, TX 76140Off Market
- $310,6004 bd2 ba1.9k sqft713 Chambers Creek Dr, Everman, TX 76140Off Market

- $225,8003 bd2 ba1.5k sqft709 Chambers Creek Dr, Everman, TX 76140Off Market
- $221,0003 bd2 ba1.3k sqft309 Steeple Ridge Rd, Everman, TX 76140Off Market
- $220,3003 bd1 ba1.6k sqft705 Chambers Creek Dr, Everman, TX 76140Off Market
- $298,9994 bd2 ba1.8k sqft304 Sonny Dr, Fort Worth, TX 76140New Construction
- $216,1003 bd2 ba1.4k sqft313 Steeple Ridge Rd, Everman, TX 76140Off Market
Nearby schools
GreatSchools rating
- 3/10John And Polly Townley Elementary SchoolGrades: 1-5Distance: 1.9 mi
- 3/10Charles Baxter Junior High SchoolGrades: 6-8Distance: 0.5 mi
- 2/10Everman High SchoolGrades: 9-12Distance: 1.2 mi
Schools provided by the listing agent
- Elementary: Bishop
- Middle: Johnson 6th Grade
- High: Everman
- District: Everman ISD
Source: NTREIS. This data may not be complete. We recommend contacting the local school district to confirm school assignments for this home.
Get a cash offer in 3 minutes
Find out how much your home could sell for in as little as 3 minutes with a no-obligation cash offer.
Estimated market value
$216,200
Get a cash offer in 3 minutes
Find out how much your home could sell for in as little as 3 minutes with a no-obligation cash offer.
Estimated market value
$216,200
- Texas
- Tarrant County
- Everman
- 76140
- 712 Chambers Creek Dr
Nearby cities
Nearby zip codes
Other Everman Topics
