Welcome to 712 Champion Court, a meticulously maintained Townhome in the heart of Garland’s sought-after Trails golf course community. This spacious 3 bedroom home is overlooking the community pool, as well as the tennis and pickleball courts, offering a prime location and easy access to resort-style amenities while featuring an open concept living & dining area with wet bar and cozy fireplace as the centerpiece! It’s just steps from Audubon Park, blending peaceful living with urban convenience and priced competitively with fresh paint and flooring, making this home truly move-in ready in one of Garland’s most popular areas!
Sold
Price Unknown
712 Champion Ct, Garland, TX 75043
3beds
1,920sqft
Townhouse
Built in 1983
3,441 Square Feet Lot
$266,600 Zestimate®
$--/sqft
$2,551 Estimated rent
Home value
$266,600
$243,000 - $296,000
$2,551/mo
Zestimate® history
Owner options
List your home for rent
$2,551/mo
Rent Zestimate®
Find your next renter with Zillow Rental Manager. Plus, with online applications, you can quickly screen prospective tenants – for free.
$2,551/mo
Rent Zestimate®
Refinance and save
$120/mo
Est. payment
Refinancing to a lower rate could help reduce your monthly payments and save thousands over the life of the loan.
$120/mo
Est. payment
Explore your selling options
Work with a Zillow partner agent
Leverage their expertise and Zillow's premium Showcase listings to get your home seen by more buyers.
Get startedList with your own agent
Get your home in front of millions of buyers by listing it on Zillow.
Learn how to do itSell it yourself
Take full control of how buyers see your home on Zillow by listing For Sale by Owner (FSBO).
List your homeWhat's special
Cozy fireplaceOverlooking the community poolWet barTennis and pickleball courts
Zillow last checked:
Listing updated:
Listed by:
Westin Smith 0816686 214-425-8531,
Monument Realty 214-705-7827
Bought with:
Patti Dibernardo
Epps Realty, LLC
Source: NTREIS,MLS#: 20922930
Facts & features
Interior
Bedrooms & bathrooms
- Bedrooms: 3
- Bathrooms: 3
- Full bathrooms: 2
- 1/2 bathrooms: 1
Primary bedroom
- Features: En Suite Bathroom, Walk-In Closet(s)
- Level: First
- Dimensions: 15 x 14
Bedroom
- Features: Ceiling Fan(s), En Suite Bathroom
- Level: Second
- Dimensions: 10 x 10
Bedroom
- Features: Ceiling Fan(s), En Suite Bathroom, Walk-In Closet(s)
- Level: Second
- Dimensions: 21 x 12
Dining room
- Features: Built-in Features, Ceiling Fan(s), Fireplace
- Level: First
- Dimensions: 11 x 15
Half bath
- Level: First
- Dimensions: 6 x 3
Living room
- Features: Ceiling Fan(s), Fireplace
- Level: First
- Dimensions: 17 x 15
Heating
- Central, Fireplace(s)
Cooling
- Central Air, Ceiling Fan(s)
Appliances
- Included: Dryer, Dishwasher, Electric Oven, Electric Range, Electric Water Heater, Microwave, Refrigerator, Washer
Features
- Wet Bar, Chandelier, Decorative/Designer Lighting Fixtures, Double Vanity, Eat-in Kitchen, Granite Counters, Multiple Master Suites, Open Floorplan, Vaulted Ceiling(s), Natural Woodwork, Walk-In Closet(s)
- Flooring: Carpet, Tile
- Has basement: No
- Number of fireplaces: 1
- Fireplace features: Masonry, Other
Interior area
- Total interior livable area: 1,920 sqft
Property
Parking
- Total spaces: 2
- Parking features: Additional Parking, Concrete, Covered, Driveway, Garage
- Garage spaces: 2
- Has uncovered spaces: Yes
Features
- Levels: Two
- Stories: 2
- Patio & porch: Patio, Terrace
- Exterior features: Lighting, Rain Gutters
- Pool features: None, Community
Lot
- Size: 3,441 Square Feet
- Features: Landscaped
- Residential vegetation: Grassed
Details
- Parcel number: 26608500010230000
Construction
Type & style
- Home type: Townhouse
- Architectural style: Other
- Property subtype: Townhouse
- Attached to another structure: Yes
Materials
- Brick, Other
- Roof: Composition,Shingle
Condition
- Year built: 1983
Utilities & green energy
- Sewer: Public Sewer
- Water: Public
- Utilities for property: Sewer Available, Water Available
Community & HOA
Community
- Features: Golf, Other, Pickleball, Pool, Sidewalks, Tennis Court(s)
- Subdivision: Trails 02
HOA
- Has HOA: Yes
- Amenities included: Maintenance Front Yard
- Services included: Maintenance Grounds
- HOA fee: $120 monthly
- HOA name: Trails 1 Homeowner's Association
- HOA phone: 214-343-0642
Location
- Region: Garland
Financial & listing details
- Tax assessed value: $283,410
- Annual tax amount: $5,767
- Date on market: 5/2/2025
- Cumulative days on market: 38 days
- Listing terms: Cash,Conventional,1031 Exchange,FHA,VA Loan
- Exclusions: washer and dryer
Price history
| Date | Event | Price |
|---|---|---|
| 6/30/2025 | Sold | -- |
Source: NTREIS #20922930 Report a problem | ||
| 6/14/2025 | Pending sale | $279,000$145/sqft |
Source: NTREIS #20922930 Report a problem | ||
| 6/4/2025 | Contingent | $279,000$145/sqft |
Source: NTREIS #20922930 Report a problem | ||
| 5/27/2025 | Price change | $279,000-3.5%$145/sqft |
Source: NTREIS #20922930 Report a problem | ||
| 5/7/2025 | Price change | $289,000-3.3%$151/sqft |
Source: NTREIS #20922930 Report a problem | ||
| 5/2/2025 | Listed for sale | $299,000$156/sqft |
Source: NTREIS #20922930 Report a problem | ||
Public tax history
| Year | Property taxes | Tax assessment |
|---|---|---|
| 2025 | $2,610 -1.8% | $283,410 +14% |
| 2024 | $2,658 +172% | $248,600 +10.9% |
| 2023 | $978 +2.8% | $224,100 |
| 2022 | $951 +3.4% | $224,100 +20.2% |
| 2021 | $920 +5.6% | $186,490 +7.4% |
| 2020 | $871 +8.9% | $173,660 |
| 2019 | $800 +8.3% | $173,660 +21.6% |
| 2018 | $738 -75.4% | $142,820 +7.1% |
| 2017 | $3,000 +11.4% | $133,310 +5.2% |
| 2016 | $2,692 +6.7% | $126,720 +20% |
| 2015 | $2,523 | $105,600 |
| 2014 | $2,523 | $105,600 |
| 2013 | -- | -- |
| 2012 | -- | -- |
| 2011 | -- | -- |
| 2010 | -- | -- |
| 2009 | -- | -- |
| 2008 | -- | -- |
| 2007 | -- | -- |
| 2005 | -- | -- |
| 2004 | -- | -- |
| 2003 | -- | -- |
| 2002 | -- | -- |
| 2001 | -- | -- |
Find assessor info on the county website
Neighborhood: Trails
Nearby homes
- $--2 bd3 ba1.6k sqft710 Champion Ct, Garland, TX 75043Sold

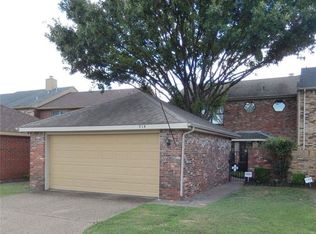
- $261,3003 bd3 ba1.9k sqft714 Champion Ct, Garland, TX 75043Off Market
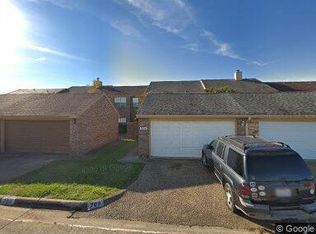
- $227,6003 bd3 ba1.7k sqft708 Champion Ct, Garland, TX 75043Off Market
- $231,4002 bd3 ba1.4k sqft716 Champion Ct, Garland, TX 75043Off Market

- $252,3003 bd2 ba1.7k sqft706 Champion Ct, Garland, TX 75043Off Market
- $240,8003 bd2 ba1.5k sqft718 Champion Ct, Garland, TX 75043Off Market
- $270,800-- bd-- ba-- sqft820 Trails Pkwy, Garland, TX 75043Off Market
- $249,6003 bd2 ba1.6k sqft704 Champion Ct, Garland, TX 75043Off Market
Nearby schools
GreatSchools rating
- 5/10Price Elementary SchoolGrades: PK-5Distance: 0.7 mi
- 6/10Kimbrough Middle SchoolGrades: 6-8Distance: 1.6 mi
- 4/10Poteet High SchoolGrades: 9-12Distance: 2.4 mi
Schools provided by the listing agent
- Elementary: Price
- Middle: Lanny Frasier
- High: Mesquite
- District: Mesquite ISD
Source: NTREIS. This data may not be complete. We recommend contacting the local school district to confirm school assignments for this home.
Get a cash offer in 3 minutes
Find out how much your home could sell for in as little as 3 minutes with a no-obligation cash offer.
Estimated market value
$266,600
Get a cash offer in 3 minutes
Find out how much your home could sell for in as little as 3 minutes with a no-obligation cash offer.
Estimated market value
$266,600
- Texas
- Dallas County
- Garland
- 75043
- Trails
- 712 Champion Ct
Nearby cities
Nearby neighborhoods
Nearby zip codes
Other Garland Topics
