Enjoy 2,000+ square feet of living space in this well maintained home. Space to spread out in the open concept family room, dining room & kitchen areas. Beautiful laminate wood floors abound on the main level with vaulted ceilings. Separate large space in basement for **ADDITIONAL BEDROOM** space or large family room, with walk-out French doors to your patio & private treed backyard for entertaining. **FRESHLY PAINTED, with newer roof, newer gutters, **NEW STAINLESS KITCHEN APPLIANCES** granite counter tops, and **NEW HVAC SYSTEM**. 2 assigned parking spaces with visitor parking just steps away; lawn maintenance and snow removal is taken care of for you by the HOA. The community has sidewalks, community screened-in pavilion, picnic area, and a playground to enjoy. Plenty of shopping and restaurants nearby; hospital and downtown Prince Frederick is just 1 mile away. Hurry, this one will not last long. ** Buyer to verify schools, room count, room sizes, and total square footage.**
Sold for $326,890
$326,890
712 Charlotte Ct #25, Prince Frederick, MD 20678
2beds
1,973sqft
Townhouse
Built in 1996
-- sqft lot
$357,500 Zestimate®
$166/sqft
$2,421 Estimated rent
Home value
$357,500
$340,000 - $375,000
$2,421/mo
Zestimate® history
Owner options
List your home for rent
$2,421/mo
Rent Zestimate®
Find your next renter with Zillow Rental Manager. Plus, with online applications, you can quickly screen prospective tenants – for free.
$2,421/mo
Rent Zestimate®
Refinance and save
$1,963/mo
Est. payment
Refinancing to a lower rate could help reduce your monthly payments and save thousands over the life of the loan.
$1,963/mo
Est. payment
Explore your selling options
Work with a Zillow partner agent
Leverage their expertise and Zillow's premium Showcase listings to get your home seen by more buyers.
Get startedList with your own agent
Get your home in front of millions of buyers by listing it on Zillow.
Learn how to do itSell it yourself
Take full control of how buyers see your home on Zillow by listing For Sale by Owner (FSBO).
List your homeWhat's special
Downtown prince frederickVaulted ceilingsGranite counter topsVisitor parkingKitchen areasNewer roofSeparate large space
Zillow last checked:
Listing updated:
Listed by:
Mike Williams 443-624-8900,
RE/MAX One,
Co-Listing Agent: Jessica Chandler 540-931-4900,
RE/MAX One
Bought with:
Greg Cocimano, 303664
RE/MAX Realty Group
Source: Bright MLS,MLS#: MDCA2015274
Facts & features
Interior
Bedrooms & bathrooms
- Bedrooms: 2
- Bathrooms: 3
- Full bathrooms: 3
- Main level bathrooms: 2
- Main level bedrooms: 2
Basement
- Area: 1000
Heating
- Heat Pump, Electric
Cooling
- Ceiling Fan(s), Central Air, Electric
Appliances
- Included: Microwave, Dishwasher, Disposal, Dryer, Oven/Range - Electric, Refrigerator, Stainless Steel Appliance(s), Cooktop, Washer, Electric Water Heater
- Laundry: In Basement
Features
- Breakfast Area, Ceiling Fan(s), Combination Dining/Living, Entry Level Bedroom, Family Room Off Kitchen, Open Floorplan, Primary Bath(s), Pantry, Soaking Tub, Bathroom - Tub Shower, Walk-In Closet(s), Dry Wall, High Ceilings, Vaulted Ceiling(s)
- Flooring: Carpet, Ceramic Tile, Laminate, Hardwood, Wood
- Doors: Six Panel, Storm Door(s)
- Windows: Double Pane Windows, Screens
- Basement: Partial,Space For Rooms,Walk-Out Access,Windows,Partially Finished
- Has fireplace: No
Interior area
- Total structure area: 2,144
- Total interior livable area: 1,973 sqft
- Finished area above ground: 1,144
- Finished area below ground: 829
Property
Parking
- Parking features: Assigned, Off Street
- Details: Assigned Parking
Accessibility
- Accessibility features: Other Bath Mod
Features
- Levels: Two
- Stories: 2
- Exterior features: Bump-outs, Lighting, Storage
- Pool features: None
- Has view: Yes
- View description: Garden, Trees/Woods
Details
- Additional structures: Above Grade, Below Grade
- Parcel number: 0502087693
- Zoning: TC
- Special conditions: Standard
Construction
Type & style
- Home type: Townhouse
- Architectural style: Ranch/Rambler
- Property subtype: Townhouse
Materials
- Brick, Vinyl Siding
- Foundation: Concrete Perimeter, Slab
- Roof: Architectural Shingle
Condition
- New construction: No
- Year built: 1996
Utilities & green energy
- Sewer: Community Septic Tank, Private Septic Tank
- Water: Public
Community & HOA
Community
- Security: Fire Sprinkler System
- Condo and coop fee: $300 monthly
- Subdivision: Westlake
HOA
- Has HOA: No
- Amenities included: Common Grounds, Jogging Path, Picnic Area, Reserved/Assigned Parking, Tot Lots/Playground
- Services included: Common Area Maintenance, Lawn Care Front, Lawn Care Rear, Maintenance Grounds, Parking Fee, Road Maintenance, Snow Removal, Trash, Cable TV
- HOA name: Westlake
Location
- Region: Prince Frederick
Financial & listing details
- Price per square foot: $166/sqft
- Tax assessed value: $239,367
- Annual tax amount: $2,897
- Date on market: 4/9/2024
- Listing agreement: Exclusive Right To Sell
- Ownership: Condominium
Price history
| Date | Event | Price |
|---|---|---|
| 5/17/2024 | Sold | $326,890+0.6%$166/sqft |
Source:  Bright MLS #MDCA2015274 Report a problem Bright MLS #MDCA2015274 Report a problem | ||
| 4/11/2024 | Pending sale | $325,000$165/sqft |
Source: Bright MLS #MDCA2015274 Report a problem | ||
| 4/9/2024 | Listed for sale | $325,000+0%$165/sqft |
Source: Bright MLS #MDCA2015274 Report a problem | ||
| 12/23/2023 | Listing removed | $324,888$165/sqft |
Source: Bright MLS #MDCA2013674 Report a problem | ||
| 12/15/2023 | Price change | $324,888-1.5%$165/sqft |
Source: Bright MLS #MDCA2013674 Report a problem | ||
| 11/6/2023 | Listed for sale | $329,888+42.2%$167/sqft |
Source: Bright MLS #MDCA2013674 Report a problem | ||
| 11/14/2019 | Sold | $232,000-3.3%$118/sqft |
Source: Public Record Report a problem | ||
| 9/12/2019 | Pending sale | $240,000$122/sqft |
Source: Exit Landmark Realty #MDCA171270 Report a problem | ||
| 8/27/2019 | Price change | $240,000-0.8%$122/sqft |
Source: Exit Landmark Realty #MDCA171270 Report a problem | ||
| 7/24/2019 | Listed for sale | $242,000+10.3%$123/sqft |
Source: Exit Landmark Realty #MDCA171270 Report a problem | ||
| 10/28/2016 | Sold | $219,500$111/sqft |
Source: EXIT Realty solds #-7788155808728858628 Report a problem | ||
| 9/13/2016 | Price change | $219,500-0.2%$111/sqft |
Source: Home Towne Real Estate #CA9550474 Report a problem | ||
| 6/16/2016 | Price change | $219,900-2.2%$111/sqft |
Source: Home Towne Real Estate #CA9550474 Report a problem | ||
| 4/16/2016 | Price change | $224,900-2.2%$114/sqft |
Source: Home Towne Real Estate #CA9550474 Report a problem | ||
| 2/22/2016 | Price change | $229,900-2.1%$117/sqft |
Source: Home Towne Real Estate #CA9550474 Report a problem | ||
| 2/2/2016 | Price change | $234,900-2.1%$119/sqft |
Source: Home Towne Real Estate #CA9550474 Report a problem | ||
| 1/12/2016 | Listed for sale | $239,900+9.1%$122/sqft |
Source: Home Towne Real Estate #CA9550474 Report a problem | ||
| 5/4/2011 | Sold | $219,900+47.7%$111/sqft |
Source: Public Record Report a problem | ||
| 12/10/1996 | Sold | $148,900$75/sqft |
Source: Public Record Report a problem | ||
Public tax history
| Year | Property taxes | Tax assessment |
|---|---|---|
| 2025 | $2,875 +8.3% | $266,467 +8.3% |
| 2024 | $2,655 +6.8% | $246,100 +2.8% |
| 2023 | $2,487 +2.9% | $239,367 -2.7% |
| 2022 | $2,417 +3% | $246,100 +8.9% |
| 2021 | $2,347 +0.7% | $225,900 +1.2% |
| 2020 | $2,331 +0.7% | $223,233 -1.2% |
| 2019 | $2,314 +1.2% | $225,900 +3.7% |
| 2018 | $2,286 -1.4% | $217,900 |
| 2017 | $2,318 -7.4% | $217,900 |
| 2016 | $2,503 | $217,900 -8.4% |
| 2015 | $2,503 | $238,000 |
| 2014 | $2,503 | $238,000 |
| 2013 | -- | $238,000 |
| 2012 | -- | $238,000 |
| 2011 | -- | $238,000 |
| 2010 | -- | $238,000 -15% |
| 2009 | -- | $280,000 +17.6% |
| 2008 | -- | $238,132 +21.3% |
| 2007 | -- | $196,266 +27.1% |
| 2006 | -- | $154,400 +2.8% |
| 2005 | -- | $150,266 +2.8% |
| 2004 | -- | $146,133 +2.9% |
| 2003 | -- | $142,000 |
| 2002 | -- | $142,000 |
| 2001 | -- | $142,000 |
Find assessor info on the county website
Neighborhood: 20678
Nearby homes
- $348,800-- bd3 ba1.1k sqft219 Westlake Blvd, Prince Frederick, MD 20678Off Market
- $363,7002 bd3 ba1.3k sqft706 Charlotte Ct #23, Prince Frederick, MD 20678Off Market
- $361,800-- bd2 ba1.9k sqft710 Charlotte Ct, Prince Frederick, MD 20678Off Market
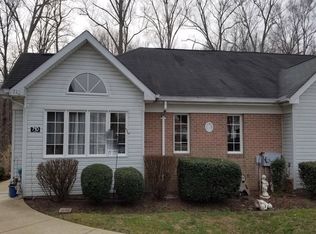
- $290,0002 bd3 ba1.9k sqft716 Charlotte Ct #27, Prince Frederick, MD 20678Sold
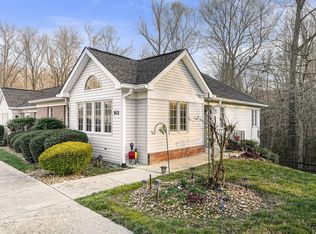
- $347,400-- bd1 ba1.1k sqft704 Charlotte Ct #22, Prince Frederick, MD 20678Off Market
- $354,600-- bd2 ba1.1k sqft710 Charlotte Ct #24, Prince Frederick, MD 20678Off Market
- $---- bd-- ba-- sqft402 Westlake Blvd, Prince Frederick, MD 20678Off Market
- $315,0003 bd3 ba2k sqft402 Westlake Blvd #31, Prince Frederick, MD 20678Sold
Nearby schools
GreatSchools rating
- 5/10Barstow Elementary SchoolGrades: PK-5Distance: 1.6 mi
- 7/10Calvert Middle SchoolGrades: 6-8Distance: 1.8 mi
- 6/10Calvert High SchoolGrades: 9-12Distance: 1.7 mi
Schools provided by the listing agent
- Elementary: Barstow
- Middle: Calvert
- High: Calvert
- District: Calvert County Public Schools
Source: Bright MLS. This data may not be complete. We recommend contacting the local school district to confirm school assignments for this home.
Get a cash offer in 3 minutes
Find out how much your home could sell for in as little as 3 minutes with a no-obligation cash offer.
Estimated market value
$357,500
Get a cash offer in 3 minutes
Find out how much your home could sell for in as little as 3 minutes with a no-obligation cash offer.
Estimated market value
$357,500
- Maryland
- Calvert County
- Prince Frederick
- 20678
- 712 Charlotte Ct Unit 25
Nearby cities
Nearby zip codes
Other Prince Frederick Topics
- Apartments for Rent in 20678
- Houses for Sale in 20678
- Houses for Rent in 20678
- 20678 Real Estate
- Prince Frederick Condos
- Houses for Sale in Prince Frederick
- Newest Listings in Prince Frederick
- Prince Frederick Home Values
- Prince Frederick Real Estate Agents
- Prince Frederick Refinance
- Prince Frederick Mortgage Rates
