Skip main navigation
Contingent
  • $405,000

    712 Christopher St, Plano, IL 60545

    4beds
    2,374sqft
    : 
    $2,939/mo
    Get pre-qualified
    Single Family Residence
    Built in 2005
    0.28 Acres Lot
    $-- Zestimate®
    $171/sqft
    $50/mo HOA

    What's special

    Spacious floor planGleaming hardwood floorsAbundance of storage throughout
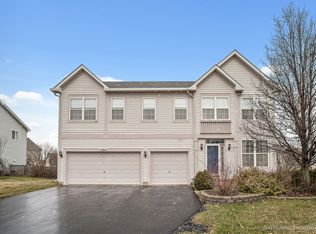
    Welcome to 712 Christopher Street - a beautifully maintained 4-bedroom, 2.5-bath home nestled in the desirable Lakewood Springs subdivision. From the moment you step inside, you'll notice the warmth of gleaming hardwood floors and the timeless elegance of plantation shutters throughout. The spacious floor plan offers room to live, work, and entertain across 2,374 square feet of thoughtfully designed space. The kitchen flows effortlessly into the main living areas, making everyday life and hosting equally enjoyable. Upstairs, the primary suite is a true retreat - featuring a walk-in closet that can only be described as a dream. With enough space for every season, every shoe, and everything in between, it's the kind of closet that makes getting ready feel like an experience. The finished basement extends your living space even further, offering endless possibilities - a media room, home gym, playroom, or quiet office. And with the abundance of storage throughout, there's a place for everything. Step outside to a generous fenced-in yard on a 0.28-acre lot - perfect for weekend barbecues, pets, gardening, or simply unwinding after a long day. Located in the Yorkville CUSD 115 school district and just minutes from everyday conveniences, this home hits the sweet spot between suburban comfort and accessibility. Homes like this - well-loved, well-kept, and move-in ready - don't come around often. Come see it before it's gone.
    32 days
    |
    236
    |
    10
    |

    Likely to sell faster than

    Zillow last checked:

    Listing updated:

    Listed by:

    Tammy Aug 630-551-6359,

    john greene, Realtor

    Source: MRED as distributed by MLS GRID,MLS#: 12713336MLS Logo

      Facts & features

      Interior

      Bedrooms & bathrooms
      • Bedrooms: 4
      • Bathrooms: 3
      • Full bathrooms: 2
      • 1/2 bathrooms: 1
      Rooms
      • Room types: Bonus Room
      Primary bedroom
      • Features: Flooring (Carpet), Window Treatments (Blinds), Bathroom (Full, Double Sink)
      • Level: Second
      • Area: 247 Square Feet
      • Dimensions: 13X19
      Bedroom 2
      • Features: Flooring (Hardwood), Window Treatments (Blinds)
      • Level: Second
      • Area: 140 Square Feet
      • Dimensions: 14X10
      Bedroom 3
      • Features: Flooring (Carpet), Window Treatments (Blinds)
      • Level: Second
      • Area: 143 Square Feet
      • Dimensions: 13X11
      Bedroom 4
      • Features: Flooring (Carpet), Window Treatments (Blinds)
      • Level: Second
      • Area: 130 Square Feet
      • Dimensions: 10X13
      Bonus room
      • Features: Flooring (Hardwood), Window Treatments (Blinds)
      • Level: Main
      • Area: 100 Square Feet
      • Dimensions: 10X10
      Dining room
      • Features: Flooring (Carpet), Window Treatments (Plantation Shutters)
      • Level: Main
      • Area: 143 Square Feet
      • Dimensions: 11X13
      Family room
      • Features: Flooring (Carpet), Window Treatments (Blinds)
      • Level: Main
      • Area: 238 Square Feet
      • Dimensions: 14X17
      Kitchen
      • Features: Kitchen (Island), Flooring (Hardwood), Window Treatments (Blinds)
      • Level: Main
      • Area: 117 Square Feet
      • Dimensions: 9X13
      Laundry
      • Features: Flooring (Laminate)
      • Level: Main
      • Area: 42 Square Feet
      • Dimensions: 6X7
      Living room
      • Features: Flooring (Carpet), Window Treatments (Plantation Shutters)
      • Level: Main
      • Area: 182 Square Feet
      • Dimensions: 13X14
      Heating
      • Natural Gas
      Cooling
      • Central Air
      Appliances
      • Included: Range, Microwave, Dishwasher, Refrigerator, Bar Fridge, Washer, Dryer, Wine Refrigerator, Water Softener, Gas Oven
      • Laundry: Main Level
      Features
      • Flooring: Hardwood
      • Basement: Finished,Full
      Interior area
      • Total structure area: 3,254
      • Total interior livable area: 2,374 sqft
      • Finished area below ground: 855

      Property

      Parking
      • Total spaces: 3
      • Parking features: Asphalt, Garage Door Opener, Yes, Attached, Garage
      • Attached garage spaces: 3
      • Has uncovered spaces: Yes
      Accessibility
      • Accessibility features: No Disability Access
      Features
      • Stories: 2
      Lot
      • Size: 0.28 Acres
      • Dimensions: 80x150
      Details
      • Parcel number: 0125301025
      • Special conditions: None
      • Other equipment: Water-Softener Owned, Ceiling Fan(s), Sump Pump

      Construction

      Type & style
      • Home type: SingleFamily
      • Property subtype: Single Family Residence
      Materials
      • Vinyl Siding
      • Roof: Asphalt
      Condition
      • New construction: No
      • Year built: 2005

      Utilities & green energy

      • Electric: Circuit Breakers
      • Sewer: Public Sewer
      • Water: Public

      Community & HOA

      Community
      • Security: Carbon Monoxide Detector(s), Closed Circuit Camera(s)
      • Subdivision: Lakewood Springs
      HOA
      • Has HOA: Yes
      • Services included: Other
      • HOA fee: $50 monthly
      Location
      • Region: Plano

      Financial & listing details

      • Price per square foot: $171/sqft
      • Tax assessed value: $320,943
      • Annual tax amount: $10,500
      • Date on market: 7/24/2026
      • Ownership: Fee Simple

        Estimated market value

        Not available

        Estimated sales range

        Not available

        Not available

        Price history

        DateEventPrice
        4/8/2005Sold$261,000$110/sqft
        Source: Public Record Report a problem

        Public tax history

        YearProperty taxesTax assessment
        2024$10,126 +4.3%$106,981 +12.4%
        2023$9,707 +3.4%$95,153 +9.6%
        2022$9,390 +4.9%$86,819 +6.6%
        2021$8,949 +17.8%$81,452 +2%
        2020$7,598 -7.4%$79,855 +3.1%
        2019$8,206 $77,446 +11.7%
        2018$8,206 +2.5%$69,351 +5.9%
        2017$8,003 +12%$65,513 +17.7%
        2016$7,149 +19.4%$55,660 +29%
        2015$5,985 $43,154 +0.6%
        2014$5,985 $42,904 +10.4%
        2013-- $38,867 -18.7%
        2012-- $47,810 -22.8%
        2011-- $61,922 -18.2%
        2010-- $75,736 -10.4%
        2009-- $84,540 -5%
        2008-- $88,990
        2007-- $88,990 +5%
        2006$7,012 $84,750 +27.1%
        2005-- $66,680 +4662.9%
        2004$103 $1,400
        2003-- --
        Find assessor info on the county website

        Monthly payment

        Est. payment

        Payment breakdown

        Explore the cost of this home by adjusting the details. Changes won't be saved.
        All calculations are estimates and provided by Zillow, Inc. for informational purposes only. Actual amounts may vary.
        HOA fees may include property taxes on listings classified as Co-Ops. Contact the listing agent and/or owner for fee details.
        See how much you could borrow to make a competitive offer.

        Climate risks

        Neighborhood: 60545

        Getting around

        7 / 100
        Car-Dependent
        28 / 100
        Somewhat Bikeable

        Nearby schools

        GreatSchools rating
        Schools provided by the listing agent
        • Elementary: Yorkville Grade School
        • Middle: Yorkville Middle School
        • High: Yorkville High School
        • District: 115

        Source: MRED as distributed by MLS GRID. This data may not be complete. We recommend contacting the local school district to confirm school assignments for this home.

        A local agent can set up tours, give advice and negotiate with sellers.

        Browse local experts

        Similar homes