**MULTIPLE OFFERS RECEIVED HIGHEST AND BEST DUE BY THURSDAY 6/4 AT 5:00PM** Welcome home to this beautifully renovated 3-bedroom, 1.5-bath residence that perfectly blends modern finishes with timeless character. Every detail has been thoughtfully updated, creating a stylish and comfortable home.
Inside find stunning hardwood floors that flow throughout the home, adding warmth and elegance to every room. The bright, updated kitchen features beautiful quartz countertops, modern cabinetry, and plenty of workspace for cooking, entertaining, and everyday living.
The bathrooms have been tastefully renovated, highlighted by a custom tile shower that brings a touch of luxury to your daily routine. Spacious bedrooms, updated fixtures, and fresh finishes throughout make this home truly move-in ready.
Located just a short walk from the supermarket, healthcare facilities, restaurants, and more, you’ll have everything you need at your fingertips. Don’t miss this opportunity to own a fully updated home in one of Carbon County’s most desirable communities! Schedule your showing today!
Pending
$199,900
712 Church St, Palmerton, PA 18071
3beds
884sqft
Duplex, Multi Family
Built in 1920
-- sqft lot
$199,000 Zestimate®
$226/sqft
$-- HOA
What's special
Beautiful quartz countertopsFully updated homeUpdated fixturesFresh finishes throughoutModern cabinetryCustom tile showerSpacious bedrooms
- 50 days |
- 72 |
- 1 |
Zillow last checked:
Listing updated:
Listed by:
Matthew Shupp 833-983-1954,
Real of Pennsylvania 833-983-1954
Source: GLVR,MLS#: 778012 Originating MLS: Lehigh Valley MLS
Originating MLS: Lehigh Valley MLSFacts & features
Interior
Bedrooms & bathrooms
- Bedrooms: 3
- Bathrooms: 2
- Full bathrooms: 1
- 1/2 bathrooms: 1
Bedroom
- Level: Second
- Dimensions: 12.00 x 12.00
Bedroom
- Level: Second
- Dimensions: 8.00 x 12.00
Bedroom
- Level: Third
- Dimensions: 14.00 x 13.00
Family room
- Level: First
- Dimensions: 12.00 x 12.00
Other
- Level: Second
- Dimensions: 8.00 x 5.00
Half bath
- Level: First
- Dimensions: 8.00 x 4.00
Kitchen
- Level: First
- Dimensions: 12.00 x 13.00
Laundry
- Level: First
- Dimensions: 8.00 x 8.00
Heating
- Hot Water, Oil, Radiator(s)
Cooling
- Ceiling Fan(s), Wall/Window Unit(s)
Appliances
- Included: Dishwasher, Electric Oven, Electric Range, Microwave, Oil Water Heater, Refrigerator
- Laundry: Washer Hookup, Dryer Hookup
Features
- Eat-in Kitchen
- Flooring: Hardwood, Luxury Vinyl, Luxury VinylPlank
- Basement: Partial,Concrete
Interior area
- Total interior livable area: 884 sqft
- Finished area above ground: 884
- Finished area below ground: 0
Property
Parking
- Parking features: Driveway, Off Street, On Street
- Has uncovered spaces: Yes
Features
- Stories: 3
Lot
- Size: 3,092 Square Feet
- Dimensions: 20 x 154
Details
- Parcel number: 42A48Q3
- Zoning: R2
- Special conditions: None
Construction
Type & style
- Home type: MultiFamily
- Architectural style: Other
- Property subtype: Duplex, Multi Family
- Attached to another structure: Yes
Materials
- Vinyl Siding, Wood Siding
- Foundation: Basement
- Roof: Asphalt,Fiberglass
Condition
- Year built: 1920
Utilities & green energy
- Electric: 200+ Amp Service, Circuit Breakers
- Sewer: Public Sewer
- Water: Public
Community & HOA
Community
- Subdivision: No Subdivision
Location
- Region: Palmerton
Financial & listing details
- Price per square foot: $226/sqft
- Tax assessed value: $20,450
- Annual tax amount: $2,104
- Date on market: 5/30/2026
- Cumulative days on market: 52 days
- Ownership type: Fee Simple
Estimated market value
$199,000
$189,000 - $209,000
$1,455/mo
Price history
| Date | Event | Price |
|---|---|---|
| 6/4/2026 | Pending sale | $199,900$226/sqft |
Source:  GLVR #778012 Report a problem GLVR #778012 Report a problem | ||
| 5/30/2026 | Listed for sale | $199,900+471.1%$226/sqft |
Source: GLVR #778012 Report a problem | ||
| 11/12/2025 | Sold | $35,000$40/sqft |
Source: Public Record Report a problem | ||
Public tax history
| Year | Property taxes | Tax assessment |
|---|---|---|
| 2025 | $2,032 +8.4% | $20,450 |
| 2024 | $1,875 +3.1% | $20,450 |
| 2023 | $1,819 +3.2% | $20,450 |
| 2022 | $1,762 +1.2% | $20,450 |
| 2021 | $1,742 +5.4% | $20,450 |
| 2020 | $1,652 +2.5% | $20,450 |
| 2019 | $1,611 +0% | $20,450 |
| 2018 | $1,611 +101248.4% | $20,450 |
| 2017 | $2 | $20,450 |
| 2016 | -- | $20,450 |
| 2015 | -- | $20,450 |
| 2014 | -- | $20,450 |
| 2013 | -- | $20,450 |
| 2012 | -- | $20,450 |
| 2011 | -- | $20,450 |
| 2010 | -- | $20,450 |
| 2009 | -- | $20,450 |
| 2008 | -- | $20,450 |
| 2007 | $122 | $20,450 |
| 2006 | -- | $20,450 |
| 2005 | -- | $20,450 |
| 2004 | -- | $20,450 |
| 2003 | -- | $20,450 |
| 2002 | -- | $20,450 |
| 2000 | -- | $20,450 |
Find assessor info on the county website
Monthly payment
Est. payment
Payment breakdown
Explore the cost of this home by adjusting the details. Changes won't be saved.Climate risks
Neighborhood: 18071
Nearby schools
GreatSchools rating
- 5/10S S Palmer El SchoolGrades: 2-6Distance: 0.4 mi
- 6/10Palmerton Area Junior High SchoolGrades: 7-8Distance: 1 mi
- 7/10Palmerton Area High SchoolGrades: 9-12Distance: 0.9 mi
Schools provided by the listing agent
- Elementary: SS Palmer Elementary
- Middle: Palmerton Area Middle School
- High: Palmerton Area High School
- District: Palmerton
Source: GLVR. This data may not be complete. We recommend contacting the local school district to confirm school assignments for this home.
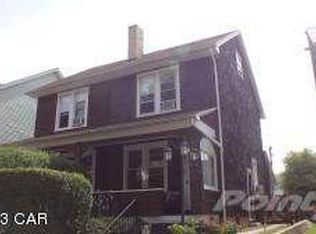
- $186,3003 bd1 ba854 sqft714 Church St, Palmerton, PA 18071Off Market
- $169,8002 bd1 ba1k sqft710 Church St, Palmerton, PA 18071Off Market
- $139,1002 bd1 ba854 sqft716 Church St, Palmerton, PA 18071Off Market
- $170,2002 bd1 ba1k sqft718 Church St, Palmerton, PA 18071Off Market
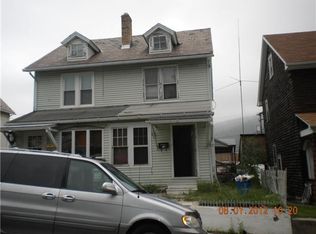
- $137,3002 bd1 ba990 sqft708 Church St, Palmerton, PA 18071Off Market
- $144,9002 bd1 ba990 sqft706 Church St, Palmerton, PA 18071Off Market
- $175,4003 bd1 ba1k sqft720 Church St, Palmerton, PA 18071Off Market
- $--2 bd1 ba675 sqft730 Church St #C, Palmerton, PA 18071Off Market
A local agent can set up tours, give advice and negotiate with sellers.
A local lender can help you make sure your offer is ready when you are.
Similar homes
- $215,0003 bd2 ba954 sqft655 E White St, Palmerton, PA 18071For Sale
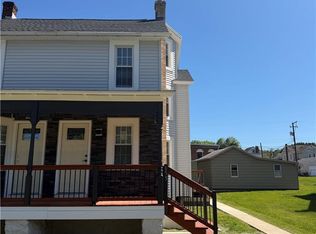 MLS ID #777168, Lisbett Santos, Allentown City Realty. GLVR
 - $184,9003 bd2 ba1.1k sqft37 Jones St, Lansford, PA 18232For Sale
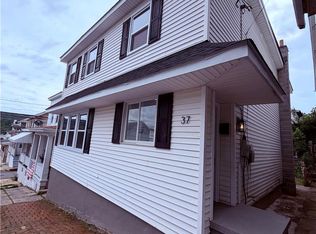 MLS ID #780860, Bob Brown Jr., Realty 365. GLVR
 - $215,0003 bd2 ba792 sqft114 Lucretius Trl, Albrightsville, PA 18210For Sale
 MLS ID #PM-141413, Heather M. DAdamo, Coldwell Banker Town & Country - Clarks Summit. PMAR
 - $220,0003 bd1 ba960 sqft4421 Arrow Ln, Kunkletown, PA 18058For Sale
 MLS ID #777991, Barb Miller, Keller Williams Real Estate. GLVR
 - $160,0003 bd2 ba1.1k sqft11 E Ruddle St, Coaldale, PA 18218For SaleMLS ID #26-3206, Erlin Batista, RPA Real Estate. Luzerne County AOR
- $219,0003 bd1 ba1k sqft105 Lenape Trl, Albrightsville, PA 18210For SaleMLS ID #PM-142610, Heather Rai Schierloh, Real of Pennsylvania-Brodheadsville. PMAR
- $209,0003 bd2 ba1k sqft201 Buckhill Rd, Albrightsville, PA 18210For SaleMLS ID #PM-139925, James Galligan, Keller Williams Real Estate - Stroudsburg 803 Main. PMAR
- $219,0003 bd2 ba1.1k sqft122 Cross Rd, Saylorsburg, PA 18353For SaleMLS ID #PM-141554, Hayden Miller, Redstone Run Realty, LLC - Stroudsburg. PMAR
- $200,0003 bd1 ba1.1k sqft335 N 14th St, Allentown, PA 18102For SaleMLS ID #779353, Jocelyn D. Iglesia, United RealEstate Strive212 LV. GLVR
- $199,9002 bd1 ba801 sqft3252 Quarry St, Whitehall, PA 18052For SaleMLS ID #777938, Ken Varilek, EXP Realty LLC. GLVR
- $219,0002 bd1 ba910 sqft2221 Fernway Dr, Kunkletown, PA 18058For SaleMLS ID #PM-142405, Marta Cholewa, RE/MAX Crossroads. PMAR
- $223,9003 bd1 ba1k sqft13 Pine Tree Rd, Albrightsville, PA 18210For SaleMLS ID #PM-141313, Kelly M. Fisher, Leon R Ross Brokers, LLC. PMAR
- $149,9003 bd2 ba1.2k sqft260 E Abbott St, Lansford, PA 18232For SaleMLS ID #780983, Rami Mamari, Mamari Realty. GLVR
- $195,0002 bd2 ba1.2k sqft14 White Birch Way, Albrightsville, PA 18210For Sale By Owner
- $199,9002 bd1 ba672 sqft202 Fern Ridge Rd, Blakeslee, PA 18610For SaleMLS ID #PM-142230, Wade M Barnett, Jeffrey L Thomas Real Estate. PMAR
- $199,9004 bd1 ba1k sqft329 1/5 N 15th St, Allentown, PA 18102For SaleMLS ID #777627, Jamie Vega Ocasio, I-Do Real Estate. GLVR
- $239,9002 bd1 ba1.1k sqft57 Swamp Hollow Ln, Albrightsville, PA 18210For Sale
 MLS ID #PACC2007898, Tina Guerrieri, RE/MAX Central - Blue Bell. Bright MLS
 - $185,0001 bd1 ba1k sqft8245 Interchange Rd, Lehighton, PA 18235For SaleMLS ID #773888, Jim Christman, Keller Williams Real Estate. GLVR
- $215,0002 bd1 ba804 sqft19 Powhatan Trl, Albrightsville, PA 18210For SaleMLS ID #PACC2007790, TYLER WINGET, HomeSmart Realty Advisors. Bright MLS
- $199,9004 bd1 ba1.3k sqft1304 1/2 W Gordon St, Allentown, PA 18102For SaleMLS ID #778997, Mark T. Baechle, Keller Williams Allentown. GLVR
