Skip main navigation
Closed
  • $255,000

    712 Clairidge Green Cc Grn, Normal, IL 61761

    3beds
    2,768sqft
    Townhouse, Single Family Residence
    Built in 1998
    4,752 Square Feet Lot
    $297,000 Zestimate®
    $92/sqft
    $2,605 Estimated rent

    Home value

    $297,000

    $279,000 - $315,000

    $2,605/mo

    Zestimate® history
    Loading
    Loading...

    Owner options

    List your home for rent

    $2,605/mo

    Rent Zestimate®

    Find your next renter with Zillow Rental Manager. Plus, with online applications, you can quickly screen prospective tenants – for free.

    Learn more

    $2,605/mo

    Rent Zestimate®

    Refinance and save

    $1,869/mo

    Est. payment

    Refinancing to a lower rate could help reduce your monthly payments and save thousands over the life of the loan.

    See today's rates

    $1,869/mo

    Est. payment

    Explore your selling options

    Work with a Zillow partner agent

    Leverage their expertise and Zillow's premium Showcase listings to get your home seen by more buyers.

    Get started

    List with your own agent

    Get your home in front of millions of buyers by listing it on Zillow.

    Learn how to do it

    Sell it yourself

    Take full control of how buyers see your home on Zillow by listing For Sale by Owner (FSBO).

    List your home

    What's special

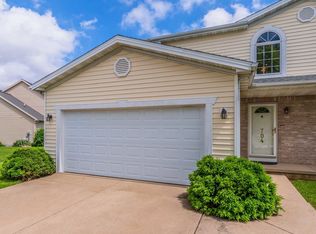
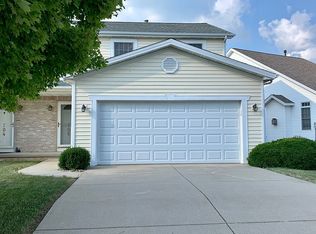
    Welcome to your dream home in Ironwood! This stunning zero-lot 2-story residence is nestled on a spacious lot on a tranquil cul-de-sac, offering a perfect blend of serenity and luxury living. Backing onto the picturesque Ironwood Golf Course, this property is a golfer's paradise. Step outside onto the large Trex deck that overlooks the 1st hole and offers breathtaking views of the golf course and prairie grass brush. Perfect for outdoor gatherings and enjoying the serene surroundings. As you step into the grand 2-story foyer, hardwood flooring welcomes you into a meticulously maintained home that shows like a new model! The open floor plan on the main level seamlessly connects a family room adorned with a cozy gas fireplace and a kitchen/dining area boasting ample cabinetry, stainless appliances, and a pantry for all your culinary needs. The finished basement reveals a sprawling family room, providing an ideal space for entertainment and relaxation. The laundry facilities are conveniently located on the 2nd floor, making household chores a breeze. Upstairs, three bedrooms await, including a vaulted primary bedroom featuring a walk-in closet and an en suite bath with a double vanity and a luxurious jetted tub/shower combo. This home also boasts a beautiful upgraded trim package with crown molding and tall baseboards, adding an extra touch of elegance. The 2-car garage comes equipped with additional shelving, and a refrigerator and deep freezer are included, making organization a breeze. With numerous updates throughout, this property is not just a house; it's a lifestyle. Don't miss the opportunity to make this exceptional Ironwood residence your new home. Schedule a showing today! Updates include: ROOF (2017), High-efficiency HVAC (2018), Water Heater (2019), ALL carpet (2022), Composite Deck (2021), Whole House Interior Paint (2021), New LVP Flooring in all Bathrooms (2022), Cabinets and Counters in the 2nd Floor Hall Bathroom and the 1st Floor Powder Room (2022), New "Comfort Height" Toilets in All Bathrooms (2022), Sliding Glass Door (2023), Garbage Disposal (2022), Sump Pump & Battery Back Up (2021).

    Zillow last checked:

    Listing updated:

    Listing courtesy of:

    Amanda Wycoff 309-242-2647,

    BHHS Central Illinois, REALTORS

    Bought with:

    Kristi Ifft

    RE/MAX Choice

    Source: MRED as distributed by MLS GRID,MLS#: 11989828MLS Logo

    Facts & features

    Interior

    Bedrooms & bathrooms
    • Bedrooms: 3
    • Bathrooms: 3
    • Full bathrooms: 2
    • 1/2 bathrooms: 1
    Primary bedroom
    • Features: Flooring (Carpet), Bathroom (Full, Double Sink, Whirlpool)
    • Level: Second
    • Area: 225 Square Feet
    • Dimensions: 15X15
    Bedroom 2
    • Features: Flooring (Carpet)
    • Level: Second
    • Area: 132 Square Feet
    • Dimensions: 12X11
    Bedroom 3
    • Features: Flooring (Carpet)
    • Level: Second
    • Area: 143 Square Feet
    • Dimensions: 13X11
    Bonus room
    • Features: Flooring (Carpet)
    • Level: Basement
    • Area: 35 Square Feet
    • Dimensions: 7X5
    Dining room
    • Features: Flooring (Carpet)
    • Level: Main
    • Area: 100 Square Feet
    • Dimensions: 10X10
    Family room
    • Features: Flooring (Carpet)
    • Level: Main
    • Area: 288 Square Feet
    • Dimensions: 18X16
    Other
    • Features: Flooring (Carpet)
    • Level: Basement
    • Area: 364 Square Feet
    • Dimensions: 26X14
    Foyer
    • Features: Flooring (Hardwood)
    • Level: Main
    • Area: 35 Square Feet
    • Dimensions: 7X5
    Kitchen
    • Features: Kitchen (Eating Area-Breakfast Bar, Pantry-Closet), Flooring (Hardwood)
    • Level: Main
    • Area: 100 Square Feet
    • Dimensions: 10X10
    Laundry
    • Features: Flooring (Vinyl)
    • Level: Second
    • Area: 32 Square Feet
    • Dimensions: 8X4
    Walk in closet
    • Features: Flooring (Carpet)
    • Level: Second
    • Area: 44 Square Feet
    • Dimensions: 11X4
    Heating
    • Forced Air, Natural Gas
    Cooling
    • Central Air
    Appliances
    • Included: Range, Microwave, Dishwasher, Refrigerator, Washer, Dryer, Disposal, Stainless Steel Appliance(s), Other
    • Laundry: Upper Level, Gas Dryer Hookup, Electric Dryer Hookup, Laundry Closet
    Features
    • Cathedral Ceiling(s), Storage, Walk-In Closet(s), Open Floorplan, Pantry
    • Flooring: Hardwood, Carpet
    • Basement: Finished,Rec/Family Area,Storage Space,Full
    • Number of fireplaces: 1
    • Fireplace features: Attached Fireplace Doors/Screen, Gas Log, Family Room
    Interior area
    • Total structure area: 2,768
    • Total interior livable area: 2,768 sqft
    • Finished area below ground: 650

    Property

    Parking
    • Total spaces: 2
    • Parking features: Concrete, Garage Door Opener, On Site, Garage Owned, Attached, Garage
    • Attached garage spaces: 2
    • Has uncovered spaces: Yes
    Accessibility
    • Accessibility features: No Disability Access
    Features
    • Patio & porch: Deck
    • Has view: Yes
    Lot
    • Size: 4,752 sqft
    • Dimensions: 22 X 216
    • Features: Cul-De-Sac, Landscaped, Mature Trees, Backs to Public GRND, Backs to Open Grnd, Views
    Details
    • Parcel number: 1415252036
    • Special conditions: None
    • Other equipment: TV-Dish, Ceiling Fan(s), Sump Pump, Backup Sump Pump;

    Construction

    Type & style
    • Home type: Townhouse
    • Property subtype: Townhouse, Single Family Residence
    Materials
    • Vinyl Siding, Brick
    • Foundation: Concrete Perimeter
    • Roof: Asphalt
    Condition
    • New construction: No
    • Year built: 1998

    Utilities & green energy

    • Sewer: Public Sewer
    • Water: Public

    Community & neighborhood

    Security
    • Security features: Carbon Monoxide Detector(s)
    Community
    • Community features: Sidewalks, Street Lights
    Location
    • Region: Normal
    • Subdivision: Ironwood

    HOA & financial

    HOA
    • Has HOA: Yes
    • HOA fee: $50 annually
    • Amenities included: Golf Course, Covered Porch, School Bus, Security Lighting
    • Services included: Other

    Other

    Other facts
    • Listing terms: Conventional
    • Ownership: Fee Simple

    Price history

    DateEventPrice
    4/5/2024Sold$255,000+13.3%$92/sqft
    Source: MRED as distributed by MLS GRID #11989828 Report a problem
    3/4/2024Contingent$225,000$81/sqft
    Source: MRED as distributed by MLS GRID #11989828 Report a problem
    2/29/2024Listed for sale$225,000+32.4%$81/sqft
    Source: MRED as distributed by MLS GRID #11989828 Report a problem
    4/14/2017Sold$170,000$61/sqft
    Source: MRED as distributed by MLS GRID #10244141 Report a problem

    Public tax history

    Tax history is unavailable.

    Neighborhood: 61761

    Nearby schools

    GreatSchools rating
    Schools provided by the listing agent
    • Elementary: Prairieland Elementary
    • Middle: Parkside Jr High
    • High: Normal Community West High Schoo
    • District: 5

    Source: MRED as distributed by MLS GRID. This data may not be complete. We recommend contacting the local school district to confirm school assignments for this home.

    Get pre-qualified for a loan
    At Zillow Home Loans, we can pre-qualify you in as little as 5 minutes with no impact to your credit score.

    An equal housing lender. NMLS #10287.

    Sell for more on Zillow
    Get a Zillow Showcase℠ listing at no additional cost and you could sell for .
    $297,000
    2% more
    +$5,940
    With Zillow Showcase(estimated)
    $302,940