This Morgan Creek home is located on a corner lot w/ mature, lush landscaping. The private backyard, which includes a play area and a firepit, backs up to a natural area. The house has 4 bedrooms and 3 full bathrooms. The Main Level features hardwoods & tile flooring. The Dining Room has a wall of bookcases and a fireplace that add charm and storage. The Kitchen has been renovated and includes quartz countertops, tile backsplash (extending to the ceiling), a kitchen island, large skylights, and an adjacent Breakfast Area. The Family Room has the original pine mantel over a second fireplace. Bedrooms and all Bathrooms have been renovated with custom lighting & tile finishes. The Basement was finished in 2015, adding an additional Bedrm, 2 large closets, a Laundry Rm, a Bonus Rm space, and a full Bathroom. The basement has both interior access and an exterior entrance. The Screen Porch off the Family Room extends the living space into the private backyard setting. Walk-up attic provides extra storage. This home is conveniently located in-town & is just a short path away from Morgan Creek Trail & NC Botanical Gardens.
Sold for $800,000
$800,000
712 Coker Ln, Chapel Hill, NC 27517
4beds
3,001sqft
Single Family Residence, Residential
Built in 1961
0.7 Acres Lot
$914,000 Zestimate®
$267/sqft
$3,395 Estimated rent
Home value
$914,000
$859,000 - $978,000
$3,395/mo
Zestimate® history
Owner options
List your home for rent
$3,395/mo
Rent Zestimate®
Find your next renter with Zillow Rental Manager. Plus, with online applications, you can quickly screen prospective tenants – for free.
$3,395/mo
Rent Zestimate®
Refinance and save
$4,792/mo
Est. payment
Refinancing to a lower rate could help reduce your monthly payments and save thousands over the life of the loan.
$4,792/mo
Est. payment
Explore your selling options
Work with a Zillow partner agent
Leverage their expertise and Zillow's premium Showcase listings to get your home seen by more buyers.
Get startedList with your own agent
Get your home in front of millions of buyers by listing it on Zillow.
Learn how to do itSell it yourself
Take full control of how buyers see your home on Zillow by listing For Sale by Owner (FSBO).
List your homeWhat's special
Private backyardLarge skylightsScreen porchCustom lightingKitchen islandQuartz countertopsLaundry rm
Zillow last checked:
Listing updated:
Listed by:
Jennifer L Williams 919-619-6300,
Coldwell Banker Advantage
Bought with:
Alison Domnas, 274189
Inhabit Real Estate
Source: Doorify MLS,MLS#: 2539957
Facts & features
Interior
Bedrooms & bathrooms
- Bedrooms: 4
- Bathrooms: 3
- Full bathrooms: 3
Heating
- Forced Air, Natural Gas
Cooling
- Central Air
Appliances
- Included: Electric Water Heater, Gas Range, Range Hood, Refrigerator
- Laundry: In Basement, Laundry Room
Features
- Bathtub Only, Bookcases, Ceiling Fan(s), Entrance Foyer, Master Downstairs, Quartz Counters, Shower Only, Smooth Ceilings, Walk-In Shower
- Flooring: Carpet, Hardwood, Tile
- Windows: Skylight(s)
- Basement: Crawl Space, Daylight, Exterior Entry, Finished, Heated, Interior Entry
- Number of fireplaces: 2
- Fireplace features: Family Room, Living Room, Masonry
Interior area
- Total structure area: 3,001
- Total interior livable area: 3,001 sqft
- Finished area above ground: 1,939
- Finished area below ground: 1,062
Property
Parking
- Total spaces: 1
- Parking features: Attached, Carport, Garage Faces Side, On Street
- Has attached garage: Yes
- Carport spaces: 1
Features
- Levels: Multi/Split
- Patio & porch: Covered, Deck, Patio, Porch, Screened
- Exterior features: Rain Gutters
- Has view: Yes
Lot
- Size: 0.7 Acres
- Features: Corner Lot, Cul-De-Sac, Hardwood Trees, Landscaped
Details
- Parcel number: 9788706689
Construction
Type & style
- Home type: SingleFamily
- Architectural style: Ranch, Traditional
- Property subtype: Single Family Residence, Residential
Materials
- Brick
Condition
- New construction: No
- Year built: 1961
Utilities & green energy
- Sewer: Public Sewer
- Water: Public
- Utilities for property: Cable Available
Community & HOA
Community
- Subdivision: Morgan Creek
HOA
- Has HOA: Yes
- Services included: Unknown
- HOA fee: $20 annually
Location
- Region: Chapel Hill
Financial & listing details
- Price per square foot: $267/sqft
- Tax assessed value: $838,500
- Annual tax amount: $6,940
- Date on market: 11/1/2023
Price history
| Date | Event | Price |
|---|---|---|
| 12/15/2023 | Sold | $800,000$267/sqft |
Source:  Doorify MLS #2539957 Report a problem Doorify MLS #2539957 Report a problem | ||
| 12/1/2023 | Pending sale | $800,000$267/sqft |
Source: Doorify MLS #2539957 Report a problem | ||
| 11/15/2023 | Contingent | $800,000$267/sqft |
Source: Doorify MLS #2539957 Report a problem | ||
| 11/1/2023 | Listed for sale | $800,000+110.5%$267/sqft |
Source: Doorify MLS #2539957 Report a problem | ||
| 7/11/2012 | Listing removed | $380,000$127/sqft |
Source: Visual Tour #1781549 Report a problem | ||
| 6/1/2012 | Listed for sale | $380,000+11.8%$127/sqft |
Source: Visual Tour #1781549 Report a problem | ||
| 3/8/2012 | Sold | $340,000-10.5%$113/sqft |
Source: Public Record Report a problem | ||
| 8/12/2011 | Price change | $380,000-2.6%$127/sqft |
Source: Coldwell Banker Howard Perry and Walston #1781549 Report a problem | ||
| 4/30/2011 | Listed for sale | $390,000$130/sqft |
Source: Coldwell Banker Howard Perry and Walston #1781549 Report a problem | ||
Public tax history
| Year | Property taxes | Tax assessment |
|---|---|---|
| 2025 | $11,084 +30.7% | $838,500 +68.9% |
| 2024 | $8,483 +12.6% | $496,400 +9.9% |
| 2023 | $7,535 +4.3% | $451,800 |
| 2022 | $7,222 +1.3% | $451,800 |
| 2021 | $7,130 -2.4% | $451,800 +3.9% |
| 2020 | $7,301 | $435,000 |
| 2018 | $7,301 +2.3% | $435,000 |
| 2017 | $7,134 +1.6% | $435,000 +2.8% |
| 2016 | $7,025 | $423,100 +9.6% |
| 2015 | $7,025 +10.1% | $386,020 |
| 2014 | $6,382 | $386,020 |
| 2013 | -- | $386,020 |
| 2012 | -- | $386,020 |
| 2011 | -- | $386,020 |
| 2010 | -- | $386,020 |
| 2009 | -- | $386,020 +21.5% |
| 2008 | $5,324 +3.8% | $317,762 |
| 2007 | $5,127 +4.2% | $317,762 |
| 2006 | $4,920 | $317,762 |
| 2005 | $4,920 +10.7% | $317,762 +18.4% |
| 2004 | $4,443 +3.6% | $268,484 |
| 2003 | $4,290 +1.5% | $268,484 |
| 2002 | $4,229 +7.9% | $268,484 +3.5% |
| 2001 | $3,919 -0.6% | $259,379 +13.6% |
| 2000 | $3,943 | $228,337 |
Find assessor info on the county website
Neighborhood: Goose Farm
Nearby homes
- $--1.59 AcresLOT 4 Coker Ln LOT 4, Chapel Hill, NC 27517Off Market
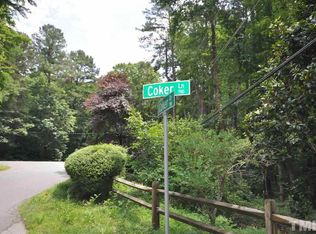
- $--1.64 AcresLOT 5 Coker Ln LOT 5, Chapel Hill, NC 27517Off Market

- $625,1003 bd2 ba2k sqft710 Coker Ln, Chapel Hill, NC 27517Off Market

- $810,2003 bd3 ba2.4k sqft2 Spring Dell Ln, Chapel Hill, NC 27517Off Market
- $728,2003 bd3 ba2.6k sqft704 Kings Mill Rd, Chapel Hill, NC 27517Off Market
- $464,2002 bd1 ba1.4k sqft804 Kings Mill Rd, Chapel Hill, NC 27517Off Market
- $1,677,8005 bd5 ba4.4k sqft705 Coker Ln, Chapel Hill, NC 27517Off Market
- $703,8005 bd2 ba2.6k sqft701 Kings Mill Rd, Chapel Hill, NC 27517Off Market
Nearby schools
GreatSchools rating
- 4/10Northside Elementary SchoolGrades: PK-5Distance: 2 mi
- 6/10Grey Culbreth Middle SchoolGrades: 6-8Distance: 1.5 mi
- 6/10Carrboro High SchoolGrades: 9-12Distance: 2.5 mi
Schools provided by the listing agent
- Elementary: CH/Carrboro - Northside
- Middle: CH/Carrboro - Grey Culbreth
- High: CH/Carrboro - Carrboro
Source: Doorify MLS. This data may not be complete. We recommend contacting the local school district to confirm school assignments for this home.
Get a cash offer in 3 minutes
Find out how much your home could sell for in as little as 3 minutes with a no-obligation cash offer.
Estimated market value
$914,000
Get a cash offer in 3 minutes
Find out how much your home could sell for in as little as 3 minutes with a no-obligation cash offer.
Estimated market value
$914,000
Nearby cities
Nearby neighborhoods
Nearby zip codes
Other Chapel Hill Topics
