Skip main navigation
Off market
  • Price Unknown

    712 Colborne St, Brantford, ON N3S 3R6

    3beds
    1,200sqft
    SingleFamily
    Built in 1903
    -- sqft lot
    $-- Zestimate®
    C$--/sqft
    C$2,267 Estimated rent

    Home value

    Not available

    Estimated sales range

    Not available

    Not available

    Loading
    Loading...

    Owner options

    List your home for rent

    C$2,267/mo

    Rent Zestimate®

    Find your next renter with Zillow Rental Manager. Plus, with online applications, you can quickly screen prospective tenants – for free.

    Learn more

    C$2,267/mo

    Rent Zestimate®

    Refinance and save

    Refinancing to a lower rate could help reduce your monthly payments and save thousands over the life of the loan.

    See today's rates

    Explore your selling options

    Work with a Zillow partner agent

    Leverage their expertise and Zillow's premium Showcase listings to get your home seen by more buyers.

    Get started

    List with your own agent

    Get your home in front of millions of buyers by listing it on Zillow.

    Learn how to do it

    Sell it yourself

    Take full control of how buyers see your home on Zillow by listing For Sale by Owner (FSBO).

    List your home

    What's special

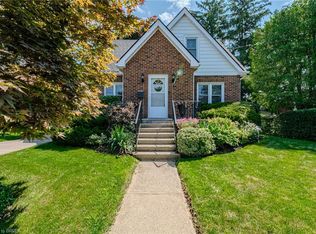
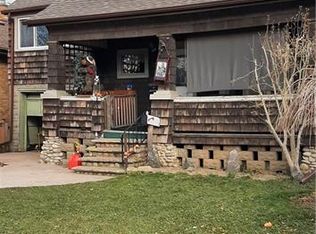
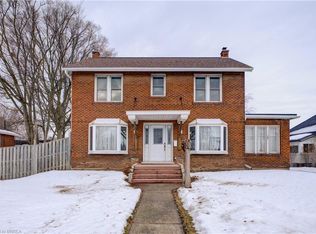
    Welcome to 712 Colborne St. This Century home is perfect for an investor, someone who is working from home or anyone with a hobby looking for a large detached garage. Located only 3.2 km from the highway 403 ramp, 1 km to Mohawk park and 6 minutes to many of Brantford's north end amenities this property is located around several local conveniences. This home has a large half wrap around front porch, side deck with gas BBQ hookup and private double wide driveway with parking for 4 cars. The detached garage is located in the back corner of the property with a 60 amp electrical panel and removable back fence sections which allows easy access for vehicle storage. Improvements made within the last 20 years include windows, doors, furnace/AC. water softener, water heater, wiring (200 amp service), all drywall, double thick insulation, trim. The second floor is currently set up as an open master bedroom with gleaming hardwood floors, a large window providing lots of natural light, 2 walk in closets and a laundry chute into the basement laundry room. The second bedroom is off the master area perfect for a nursery or office. A full 3 piece washroom is located on this level. The main floor has an open family room, kitchen and dining room plus a back mud room and 2 pc washroom. Into the basement is one large bedroom (egress access is a storm door walk up into the rear yard) a bonus room, laundry and furnace room. C/V and attachments are also included. The attic provides untapped potential for a 3rd floor reno project providing a full height peak. This is a great home with amazing potential for the right buyer.

    This property is off market, which means it's not currently listed for sale or rent on Zillow. This may be different from what's available on other websites or public sources.
    Facts & features

    Interior

    Bedrooms & bathrooms
    • Bedrooms: 3
    • Bathrooms: 2
    • Full bathrooms: 1
    • 1/2 bathrooms: 1
    Appliances
    • Laundry: In Basement
    Features
    • Central Vacuum, Water Softener, Water Heater
    • Basement: Full, Fully Finished
    Interior area
    • Total interior livable area: 1,200 sqft

    Property

    Details
    • Additional structures: Fence - Full

    Construction

    Type & style
    • Home type: SingleFamily
    • Architectural style: 2 Storey
    Condition
    • Year built: 1903

    Utilities & green energy

    • Sewer: Sewer (Municipal)

    Community & neighborhood

    Security
    • Security features: Alarm System
    Location
    • Region: Brantford

    Other

    Other facts
    • Basement: Full, Fully Finished
    • Property Type: Residential
    • Roof: Asphalt Shing
    • Services: Natural Gas, High Speed Internet, Recycling Pickup
    • Cooling: Central Air
    • Features Area Influences: Schools, Public Transit, Ample Parking
    • Sewer: Sewer (Municipal)
    • Interior Features: Central Vacuum, Water Softener, Water Heater
    • Exterior Features: Deck(s), Hot Tub
    • Heating: Gas, Forced Air
    • Security Features: Alarm System
    • Architectural Style: 2 Storey
    • Other Structures: Fence - Full
    • Location: Urban
    • Laundry Features: In Basement

    Price history

    DateEventPrice
    10/6/2020Listing removedC$489,900C$408/sqft
    Source: ONE PERCENT REALTY LTD. #40028489 Report a problem
    10/2/2020Listed for saleC$489,900C$408/sqft
    Source: ONE PERCENT REALTY LTD. #40028489 Report a problem

    Public tax history

    Tax history is unavailable.

    Neighborhood: Echo Place

    Nearby schools

    GreatSchools rating

    No schools nearby

    We couldn't find any schools near this home.

    Schools provided by the listing agent
    • Elementary: Echo Place School
    • High: Pauline Johnson Highschool

    Source: The MLS. This data may not be complete. We recommend contacting the local school district to confirm school assignments for this home.