MOTIVATED SELLER!!! Experience an ideal blend of modern comfort and mountain living in this beautiful 2023 home located in Blue Ridge Estates in Alleghany County. Situated on 3.71 acres, this 3-bedroom, 2-bath home offers 1,680 square feet of thoughtfully designed living space with breathtaking mountain views and a picturesque view of the community pond.
Inside, you'll find an inviting open-concept layout featuring a spacious living room with a cozy wood-burning fireplace, a well-appointed kitchen with modern appliances, and a generous dining area great for gathering with family and friends. The primary suite offers a secluded retreat with a spacious bath and ample storage.
Step outside and enjoy everything this property has to offer. Relax on the multi-level deck, unwind in the hot tub, or explore your own oasis complete with two ponds. The property also includes a storage shed, fiber optic internet, generator, and gas hookups for outdoor entertaining.
Located in the desirable Blue Ridge Estates community, this property offers privacy, natural beauty, and modern conveniences without HOA dues. Whether you’re seeking a primary residence, vacation getaway, or investment opportunity, this exceptional property is ready to welcome you home.
For sale
Price cut: $20K (8/30)
$315,000
712 Continental Avenue, Ennice, NC 28623
3beds
1,680sqft
Single Family Residence
Built in 2023
3.71 Acres Lot
$302,600 Zestimate®
$188/sqft
$-- HOA
What's special
Breathtaking mountain viewsCozy wood-burning fireplaceHot tubMulti-level deckTwo pondsAmple storageSpacious bath
- 85 days
- 1,148
- 96
Zillow last checked:
Listing updated:
Listed by:
Amy Bullins (336)372-1599,
Alleghany High Country Realty,
Malissa Gentry 336-657-7667,
Alleghany High Country Realty
Source: High Country AOR,MLS#: 262539 Originating MLS: High Country Association of Realtors Inc.
Originating MLS: High Country Association of Realtors Inc.Facts & features
Interior
Bedrooms & bathrooms
- Bedrooms: 3
- Bathrooms: 2
- Full bathrooms: 2
Heating
- Electric, Heat Pump
Cooling
- Central Air
Appliances
- Included: Dishwasher, Exhaust Fan, Electric Range, Electric Water Heater, Disposal, Refrigerator
- Laundry: Washer Hookup, Dryer Hookup, Main Level
Features
- Hot Tub/Spa, Window Treatments
- Windows: Window Treatments
- Basement: Crawl Space
- Has fireplace: Yes
- Fireplace features: Stone, Wood Burning
Interior area
- Total structure area: 1,680
- Total interior livable area: 1,680 sqft
- Finished area above ground: 1,680
- Finished area below ground: 0
Property
Parking
- Parking features: Driveway, Gravel, No Garage, Private
- Has uncovered spaces: Yes
Features
- Levels: One
- Stories: 1
- Patio & porch: Covered, Multiple
- Exterior features: Hot Tub/Spa, Storage, Gravel Driveway
- Has spa: Yes
- Spa features: Hot Tub
- Has view: Yes
- View description: Mountain(s)
- Waterfront features: Pond
Lot
- Size: 3.71 Acres
Details
- Additional structures: Shed(s)
- Parcel number: 4022922952
Construction
Type & style
- Home type: SingleFamily
- Architectural style: Modular/Prefab
- Property subtype: Single Family Residence
Materials
- Modular/Prefab, Vinyl Siding
- Roof: Architectural,Shingle
Condition
- Year built: 2023
Utilities & green energy
- Electric: Generator
- Sewer: Septic Permit 3 Bedroom
- Water: Private, Well
- Utilities for property: High Speed Internet Available
Community & HOA
Community
- Security: Closed Circuit Camera(s)
- Subdivision: Blue Ridge Estates
HOA
- Has HOA: No
Location
- Region: Ennice
Financial & listing details
- Price per square foot: $188/sqft
- Tax assessed value: $216,500
- Annual tax amount: $1,542
- Date on market: 6/10/2026
- Listing terms: Cash,Conventional,FHA,New Loan,USDA Loan,VA Loan
- Road surface type: Gravel
Estimated market value
$302,600
$287,000 - $318,000
$2,115/mo
Price history
| Date | Event | Price |
|---|---|---|
| 8/30/2026 | Price change | $315,000-6%$188/sqft |
Source:  High Country AOR #262539 Report a problem High Country AOR #262539 Report a problem | ||
| 8/19/2026 | Price change | $335,000-4.3%$199/sqft |
Source: High Country AOR #262539 Report a problem | ||
| 8/12/2026 | Price change | $350,000-1.4%$208/sqft |
Source: High Country AOR #262539 Report a problem | ||
| 7/25/2026 | Price change | $355,000-1.4%$211/sqft |
Source: High Country AOR #262539 Report a problem | ||
| 7/1/2026 | Price change | $360,000-6.5%$214/sqft |
Source: High Country AOR #262539 Report a problem | ||
| 6/20/2026 | Price change | $385,000-3.5%$229/sqft |
Source: High Country AOR #262539 Report a problem | ||
| 6/10/2026 | Listed for sale | $399,000$238/sqft |
Source: High Country AOR #262539 Report a problem | ||
Public tax history
| Year | Property taxes | Tax assessment |
|---|---|---|
| 2025 | $1,542 +2.6% | $216,500 +2.8% |
| 2024 | $1,503 +370.6% | $210,700 +339.9% |
| 2023 | $319 | $47,900 |
Find assessor info on the county website
Monthly payment
Est. payment
Payment breakdown
Explore the cost of this home by adjusting the details. Changes won't be saved.Climate risks
Neighborhood: 28623
Nearby schools
Schools provided by the listing agent
- Elementary: Glade Creek
- High: Alleghany
Source: High Country AOR. This data may not be complete. We recommend contacting the local school district to confirm school assignments for this home.

Similar homes
- $449,0003 bd2 ba1.5k sqft74 Forest Lane, Ennice, NC 28623For Sale
 MLS ID #263780, James Foster. High Country AOR
 - $199,9002 bd2 ba990 sqft11493 Glade Valley Road, Ennice, NC 28623For Sale
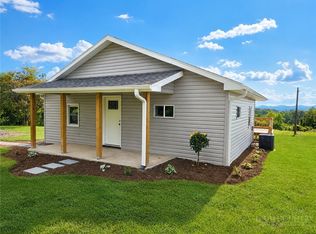 MLS ID #263592, Mark Hawks. High Country AOR
 - $275,0002 bd2 ba900 sqft173 Wilderness Family Trail, Ennice, NC 28623For Sale
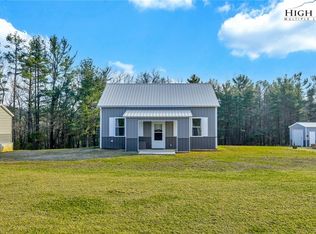 MLS ID #260330, DARLENE WYATT. High Country AOR
 - $357,0004 bd3 ba2.2k sqft227 Baldwin Dr, Lowgap, NC 27024For Sale

 MLS ID #1216235, Toni Wooten-Wright. Triad MLS
 - $349,9003 bd3 ba2k sqft4606 Wards Gap Rd, Cana, VA 24317For Sale
 MLS ID #111695, Lori Boles, All About Realty with Lori Boles LLC. SWVAR
 - $320,0003 bd2 ba2.2k sqft1401 Pleasant Grove Rd, Independence, VA 24348For SaleMLS ID #110665, Sara Baker, Tri-County Real Estate. SWVAR
- $418,9003 bd2 ba1.4k sqft414 Turtle Ridge Rd, Sparta, NC 28675For SaleMLS ID #1233184, Nicole Rabe. Triad MLS
- $315,0003 bd3 ba2.3k sqft345 Joy Ranch Rd, Woodlawn, VA 24381For SaleMLS ID #110483, Bj Watkins, Fancy Gap Mountain Realty LLC. SWVAR
- $257,0003 bd2 ba1.4k sqft2445 Pipers Gap Rd, Galax, VA 24333For SaleMLS ID #111681, Renee Pearman, Ward Real Estate Group, LLC. SWVAR
- $274,9004 bd3 ba2k sqft237 Wildwood Ln, Galax, VA 24333For SaleMLS ID #110298, Mark Hawks, Kyle Realty, Inc.. SWVAR
- $260,0003 bd2 ba2k sqft714 Justice Rd, Galax, VA 24333For SaleMLS ID #110644, Eden Carpenter, BHHS- Mountain Sky Properties-Hillsville. SWVAR
- $359,0003 bd2 ba1.9k sqft102 Carriage Dr, Galax, VA 24333For SaleMLS ID #111150, Trena Nichols, Kyle Realty, Inc.. SWVAR
- $324,4273 bd2 ba1.8k sqft277 Simpson Mill Rd, Mount Airy, NC 27030For SaleMLS ID #1230366, Scott McHone. Triad MLS
- $335,0003 bd3 ba2.1k sqft510 Gillespie St, Dobson, NC 27017For SaleMLS ID #1230658, Amy Howell. Triad MLS
- $350,0003 bd2 ba1.5k sqft917 Mountain View Dr, Fancy Gap, VA 24328For SaleMLS ID #110544, Roger M. Cramer, Rogers Realty & Auction Company Inc. SWVAR
