Skip main navigation
Off market
  • $509,300

    712 Cooper Way Dr, O'Fallon, MO 63368

    3beds
    3baths
    2,680sqft
    SingleFamily
    Built in 2004
    8,407 Square Feet Lot
    $509,300 Zestimate®
    $190/sqft
    $2,742 Estimated rent

    Home value

    $509,300

    $484,000 - $535,000

    $2,742/mo

    Zestimate® history
    Loading
    Loading...

    Owner options

    List your home for rent

    $2,742/mo

    Rent Zestimate®

    Find your next renter with Zillow Rental Manager. Plus, with online applications, you can quickly screen prospective tenants – for free.

    Learn more

    $2,742/mo

    Rent Zestimate®

    Refinance and save

    $3,268/mo

    Est. payment

    Refinancing to a lower rate could help reduce your monthly payments and save thousands over the life of the loan.

    See today's rates

    $3,268/mo

    Est. payment

    Explore your selling options

    Work with a Zillow partner agent

    Leverage their expertise and Zillow's premium Showcase listings to get your home seen by more buyers.

    Get started

    List with your own agent

    Get your home in front of millions of buyers by listing it on Zillow.

    Learn how to do it

    Sell it yourself

    Take full control of how buyers see your home on Zillow by listing For Sale by Owner (FSBO).

    List your home

    What's special

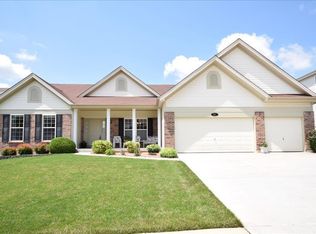
    This outstanding one-owner split bedroom ranch boasts nearly 2700sf on the main level. Meticulously maintained & loaded with high-end extras! Aggregate driveway & walks. Beautifully landscaped lot w/extensive lighting, in-ground sprinkler & black metal fencing. Large entry & formal dining rm have 11' ceilings & arched doorways. French doors to den. Vaulted great rm w/hardwoods, gas frplc & surround sound speakers. Custom oak stair railing w/bronze finish balusters. 5" base moldings & flush mount wood floor vents. Huge kitchen/breakfast rm. 42" cherry cabs w/crown. Custom tile backsplash & tile flooring. Large butterfly island. Stainless applcs including gas range & fridge. Atrium doors to a private custom patio w/Hot Tub. Master bdrm w/coffered ceiling & luxury bath w/custom glass block & tile shower with multiple heads. Lower level is partially framed. Plumbing rough-in for full bath. Drywalled 3-car garage. Family oriented neighborhood w/private pool. Great Location & AAA Schools!

    This property is off market, which means it's not currently listed for sale or rent on Zillow. This may be different from what's available on other websites or public sources.
    Facts & features

    Interior

    Bedrooms & bathrooms
    • Bedrooms: 3
    • Bathrooms: 3
    Heating
    • Forced air, Other
    Cooling
    • Central, Other
    Appliances
    • Included: Dishwasher, Garbage disposal, Microwave, Range / Oven, Refrigerator
    Features
    • Basement: Partially finished
    • Has fireplace: Yes
    Interior area
    • Total interior livable area: 2,680 sqft

    Property

    Parking
    • Total spaces: 3
    • Parking features: Garage - Attached
    Features
    • Exterior features: Vinyl, Brick
    • Has spa: Yes
    Lot
    • Size: 8,407 Square Feet
    Details
    • Parcel number: 3157D93310000740000000

    Construction

    Type & style
    • Home type: SingleFamily
    • Architectural style: Conventional
    Materials
    • masonry
    • Roof: Other
    Condition
    • Year built: 2004

    Community & HOA

    HOA
    • Has HOA: Yes
    • HOA fee: $35 monthly
    Location
    • Region: Ofallon

    Financial & listing details

    • Price per square foot: $190/sqft
    • Tax assessed value: $471,799
    • Annual tax amount: $5,701

    Price history

    DateEventPrice
    10/12/2021Sold--
    Source: MARIS #21048385 Report a problem
    10/18/2013Sold--
    Source: MARIS #13032569 Report a problem
    8/10/2013Price change$349,900-1.4%$131/sqft
    Source: RE/MAX STARS #13032569 Report a problem
    6/12/2013Listed for sale$354,900$132/sqft
    Source: Re/Max Stars #13032569 Report a problem
    1/23/2004Sold--
    Source: Agent Provided Report a problem

    Public tax history

    YearProperty taxesTax assessment
    2025$5,701 +7.4%$89,642 +8.4%
    2024$5,309 -0.1%$82,704
    2023$5,312 +11.1%$82,704 +19.7%
    2022$4,780 $69,097
    2021-- $69,097 +7.1%
    2020-- $64,503
    2019$4,449 $64,503 +8.9%
    2018$4,449 +1.4%$59,242
    2017$4,389 +8%$59,242 +12%
    2016$4,064 +0.5%$52,876
    2015$4,046 +4.4%$52,876 +6.9%
    2014$3,876 $49,484
    2013-- $49,484 +0%
    2012-- $49,480 -5%
    2011-- $52,110
    2010-- $52,110
    2009-- $52,110 -13.6%
    2008-- $60,310 -79.5%
    2007-- $293,610
    2006-- $293,610
    2005-- $293,610 +2.9%
    2004-- $285,444
    Find assessor info on the county website

    Neighborhood: 63368

    Nearby schools

    GreatSchools rating
    Schools provided by the listing agent
    • Elementary: John Weldon Elem.
    • Middle: Francis Howell Middle
    • High: Francis Howell High
    • District: Francis Howell R-III

    Source: The MLS. This data may not be complete. We recommend contacting the local school district to confirm school assignments for this home.

    Get a cash offer in 3 minutes
    Find out how much your home could sell for in as little as 3 minutes with a no-obligation cash offer.
    Estimated market value
    $509,300
    Get a cash offer in 3 minutes
    Find out how much your home could sell for in as little as 3 minutes with a no-obligation cash offer.
    Estimated market value
    $509,300