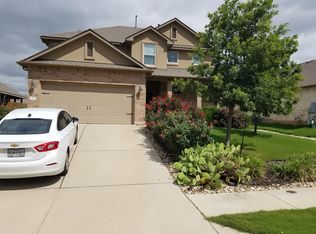
The Buchanan (1824 sf) Floor Plan By Centerra Homes. Under Construction, 3 Bed/2Bath Home w/3 Car Garage on Cul-De-Sac, Walking Distance from Residence Center. Home Features Large Covered Patio at Back with Multiple Upgrades on Flooring and Cabinetry, Stainless Steel Appliances, Stone Fireplace. Energy Star and High End Insulation.
This property is not currently displayed as for sale or rent on Zillow. This may be different from what's on other websites or public sources.