Own your own charming cottage on Cottage Lane! Just a short walk, or bike ride from the heart of historic Southport's riverfront, 712 Cottage Lane perfectly blends historic charm with modern amenities. Nestled on a spacious .31-acre home-site, this home has no HOA requirements and NOT in a flood zone (flood insurance is not required). Beautiful landscaping combined with creative hard-scape and an 8 ft. privacy fence creates a whimsical appeal. This cozy yet spacious 2-bedroom, 2-bathroom home offers 1,068 square feet of thoughtfully designed living space. A brick paver walkway leads to the inviting coastal craftsman-style rocking chair porch complete with a solid hand-crafted Southport swing. The classic blue porch ceiling sets the tone for relaxed Southern living. This charming retreat welcomes you to sit back and unwind before stepping inside to discover its warm and inviting interior. Stepping inside, the living room showcases rich stained solid oak hardwood flooring and custom millwork, including classic Southport door and window trim, a custom wainscoting coat rack, and a charming shiplap accent wall. A sliding barn door adds character while concealing a convenient and sizable storage closet. It also holds audio/video equipment for your surround sound, in addition to your internet & wifi. Thoughtfully designed for comfort, the primary suite and guest bedroom are tucked to one side of the home, accompanied by a hall bathroom. The primary suite offers comfortable carpeting, a walk-in closet with custom organization, and a private en-suite bathroom featuring craftsman-style millwork, a cultured marble topped vanity, and a walk-in shower with a built-in seat and sleek glass sliding doors. The well-equipped eat-in kitchen is both stylish and functional, featuring granite countertops, a classic subway tile backsplash, and ample cabinetry, including dedicated pantry storage. A pocket door reveals the wash station, while a full-glass back door fills the space with
Sold for $531,500
$531,500
712 Cottage Lane, Southport, NC 28461
2beds
1,068sqft
Single Family Residence
Built in 2016
0.31 Acres Lot
$533,400 Zestimate®
$498/sqft
$1,967 Estimated rent
Home value
$533,400
$485,000 - $587,000
$1,967/mo
Zestimate® history
Owner options
List your home for rent
$1,967/mo
Rent Zestimate®
Find your next renter with Zillow Rental Manager. Plus, with online applications, you can quickly screen prospective tenants – for free.
$1,967/mo
Rent Zestimate®
Refinance and save
$3,164/mo
Est. payment
Refinancing to a lower rate could help reduce your monthly payments and save thousands over the life of the loan.
$3,164/mo
Est. payment
Explore your selling options
Work with a Zillow partner agent
Leverage their expertise and Zillow's premium Showcase listings to get your home seen by more buyers.
Get startedList with your own agent
Get your home in front of millions of buyers by listing it on Zillow.
Learn how to do itSell it yourself
Take full control of how buyers see your home on Zillow by listing For Sale by Owner (FSBO).
List your homeWhat's special
Zillow last checked:
Listing updated:
Listed by:
Nolan K Formalarie 910-477-0085,
Discover NC Homes
Bought with:
Diane M Castro-Perez, 245995
Coldwell Banker Sea Coast Advantage-Hampstead
Source: Hive MLS,MLS#: 100496040 Originating MLS: Brunswick County Association of Realtors
Originating MLS: Brunswick County Association of RealtorsFacts & features
Interior
Bedrooms & bathrooms
- Bedrooms: 2
- Bathrooms: 2
- Full bathrooms: 2
Rooms
- Room types: Bathroom 1, Kitchen, Laundry, Living Room, Bathroom 2, Master Bedroom, Bedroom 1
Primary bedroom
- Dimensions: 16.83 x 10.9
Bedroom 1
- Dimensions: 14.24 x 9.5
Bathroom 1
- Dimensions: 9.08 x 7.17
Bathroom 2
- Dimensions: 8.25 x 5.5
Kitchen
- Dimensions: 19.66 x 7.91
Laundry
- Dimensions: 6.84 x 5.41
Living room
- Dimensions: 19.91 x 13.5
Heating
- Heat Pump, Electric
Cooling
- Central Air
Appliances
- Included: Electric Oven, Built-In Microwave, Washer, Refrigerator, Dryer, Dishwasher
- Laundry: Laundry Room
Features
- Master Downstairs, Walk-in Closet(s), High Ceilings, Solid Surface, Ceiling Fan(s), Walk-in Shower, Walk-In Closet(s)
- Flooring: Carpet, Tile, Wood
- Basement: None
- Has fireplace: No
- Fireplace features: None
Interior area
- Total structure area: 1,068
- Total interior livable area: 1,068 sqft
Property
Parking
- Total spaces: 4
- Parking features: Off Street, On Site
- Uncovered spaces: 4
Features
- Levels: One
- Patio & porch: Covered, Patio, Porch, Screened
- Fencing: Back Yard
Lot
- Size: 0.31 Acres
- Dimensions: 221 x 199 x 134
- Features: Dead End
Details
- Additional structures: Shed(s)
- Parcel number: 237eb001
- Zoning: Sp-R-10
- Special conditions: Standard
Construction
Type & style
- Home type: SingleFamily
- Property subtype: Single Family Residence
Materials
- Vinyl Siding
- Foundation: Slab
- Roof: Shingle
Condition
- New construction: No
- Year built: 2016
Utilities & green energy
- Sewer: Public Sewer
- Water: Public
- Utilities for property: Sewer Available, Water Available
Community & HOA
Community
- Subdivision: Not In Subdivision
HOA
- Has HOA: No
Location
- Region: Southport
Financial & listing details
- Price per square foot: $498/sqft
- Tax assessed value: $304,350
- Annual tax amount: $2,306
- Date on market: 6/27/2025
- Cumulative days on market: 112 days
- Listing agreement: Exclusive Right To Sell
- Listing terms: Cash,Conventional
- Road surface type: Paved
Price history
| Date | Event | Price |
|---|---|---|
| 8/28/2025 | Sold | $531,500-2.7%$498/sqft |
Source:  Hive MLS #100496040 Report a problem Hive MLS #100496040 Report a problem | ||
| 7/10/2025 | Contingent | $546,380$512/sqft |
Source: Hive MLS #100496040 Report a problem | ||
| 6/10/2025 | Price change | $546,380-5.2%$512/sqft |
Source: Hive MLS #100496040 Report a problem | ||
| 5/6/2025 | Price change | $576,380-3.6%$540/sqft |
Source: Hive MLS #100496040 Report a problem | ||
| 4/18/2025 | Price change | $598,000-2.9%$560/sqft |
Source: Hive MLS #100496040 Report a problem | ||
| 3/21/2025 | Listed for sale | $616,000+1660%$577/sqft |
Source: Hive MLS #100496040 Report a problem | ||
| 12/17/2015 | Sold | $35,000$33/sqft |
Source: Public Record Report a problem | ||
Public tax history
| Year | Property taxes | Tax assessment |
|---|---|---|
| 2025 | $2,306 | $304,350 |
| 2024 | $2,306 +4.8% | $304,350 |
| 2023 | $2,200 +21.9% | $304,350 +74.6% |
| 2022 | $1,804 +15.1% | $174,280 |
| 2021 | $1,568 | $174,280 |
| 2020 | $1,568 | $174,280 |
| 2019 | -- | $174,280 +401.8% |
| 2018 | -- | $34,730 |
| 2017 | $264 | $34,730 +5.2% |
| 2016 | $264 | $33,000 -72.6% |
| 2015 | $264 | $120,360 |
Find assessor info on the county website
Neighborhood: 28461
Nearby homes
- $142,0001 Acres706 Cottage Ln, Southport, NC 28461Off Market
- $311,1003 bd1 ba1.3k sqft711 Cottage Ln, Southport, NC 28461Off Market
- $--10,018.8 Square Feet709 N Burrington Ave, Southport, NC 28461Off Market
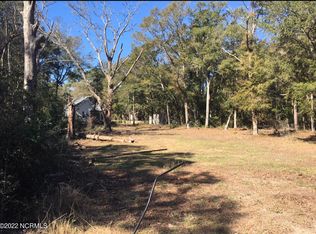
- $288,6004 bd2 ba1.4k sqft713 Cottage Ln, Southport, NC 28461Off Market
- $124,2509,962 Square Feet709 Burrington Ave, Southport, NC 28461Off Market
- $124,2502 Acres707 N Burrington Ave, Southport, NC 28461Off Market
- $699,2004 bd3 ba1.9k sqft506 W Owens St, Southport, NC 28461Off Market
- $926,3003 bd3 ba2.5k sqft508 W Owens St, Southport, NC 28461Off Market
Nearby schools
GreatSchools rating
- 8/10Southport ElementaryGrades: K-5Distance: 0.3 mi
- 4/10South Brunswick MiddleGrades: 6-8Distance: 5.9 mi
- 4/10South Brunswick HighGrades: 9-12Distance: 6.1 mi
Schools provided by the listing agent
- Elementary: Southport
- Middle: South Brunswick
- High: South Brunswick
Source: Hive MLS. This data may not be complete. We recommend contacting the local school district to confirm school assignments for this home.
Get a cash offer in 3 minutes
Find out how much your home could sell for in as little as 3 minutes with a no-obligation cash offer.
Estimated market value
$533,400
Get a cash offer in 3 minutes
Find out how much your home could sell for in as little as 3 minutes with a no-obligation cash offer.
Estimated market value
$533,400
- North Carolina
- Brunswick County
- Southport
- 28461
- 712 Cottage Lane
Nearby cities
Nearby zip codes
Other Southport Topics
