Located in the desirable Las Gaviotas neighborhood, this 4-bedroom home sits on a beautiful corner lot overlooking the golf course at the 17th tee box. Additional charming spiral staircase leads to a bonus space currently used as a second living area. Also, a third-floor home gym off the primary. The home features an updated stone fireplace in an open-concept layout connecting the living room, dining room, and kitchen, ample storage throughout. The primary suite offers a spacious walk-in closet, and large primary bathroom with tub and standup shower. Recent updates include a 1-year-old roof and floored attic. Enjoy the beautifully maintained landscaping with fruit trees (apple, plum, and nectarine), along with a built-in fire pit and gas grill hookup—perfect for entertaining. Relax on the inviting wraparound front porch with a swing and take in the peaceful surroundings. Community amenities include a pool(membership required), clubhouse, public golf course and restaurant access.
Sold
$652,000
712 Country Club Blvd, Chesapeake, VA 23322
4beds
3,105sqft
Single Family Residence
Built in 1990
-- sqft lot
$659,600 Zestimate®
$210/sqft
$3,583 Estimated rent
Home value
$659,600
$627,000 - $699,000
$3,583/mo
Zestimate® history
Owner options
List your home for rent
$3,583/mo
Rent Zestimate®
Find your next renter with Zillow Rental Manager. Plus, with online applications, you can quickly screen prospective tenants – for free.
$3,583/mo
Rent Zestimate®
Refinance and save
$4,277/mo
Est. payment
Refinancing to a lower rate could help reduce your monthly payments and save thousands over the life of the loan.
$4,277/mo
Est. payment
Explore your selling options
Work with a Zillow partner agent
Leverage their expertise and Zillow's premium Showcase listings to get your home seen by more buyers.
Get startedList with your own agent
Get your home in front of millions of buyers by listing it on Zillow.
Learn how to do itSell it yourself
Take full control of how buyers see your home on Zillow by listing For Sale by Owner (FSBO).
List your homeWhat's special
Updated stone fireplaceBeautiful corner lotBuilt-in fire pitAmple storage throughoutCharming spiral staircasePeaceful surroundings
Zillow last checked:
Listing updated:
Listed by:
Stephanie Hynes,
Redefy Real Estate 757-250-2000,
Dianne Carter,
Redefy Real Estate
Bought with:
Laura Langdon
Atlantic Sothebys Int'l Realty
Source: REIN Inc.,MLS#: 10630047
Facts & features
Interior
Bedrooms & bathrooms
- Bedrooms: 4
- Bathrooms: 3
- Full bathrooms: 2
- 1/2 bathrooms: 1
Rooms
- Room types: Attic, Breakfast Area, Office/Study, Rec Room, Spare Room, Utility Room
Heating
- Forced Air, Natural Gas
Cooling
- Central Air
Appliances
- Included: Dishwasher, Disposal, Dryer, Microwave, Gas Range, Refrigerator, Washer, Gas Water Heater
- Laundry: Dryer Hookup, Washer Hookup
Features
- Primary Sink-Double, Walk-In Closet(s), Ceiling Fan(s), Entrance Foyer, Pantry
- Flooring: Carpet, Ceramic Tile, Wood
- Windows: Skylight(s), Window Treatments
- Basement: Crawl Space
- Attic: Permanent Stairs,Scuttle,Walk-In
- Number of fireplaces: 1
- Fireplace features: Wood Burning
- Common walls with other units/homes: Corner Unit
Interior area
- Total interior livable area: 3,105 sqft
Property
Parking
- Total spaces: 2
- Parking features: Garage Att 2 Car, 4 Space, Garage Door Opener
- Attached garage spaces: 2
Accessibility
- Accessibility features: Main Floor Laundry, Pocket Doors
Features
- Levels: Three Or More
- Stories: 2
- Patio & porch: Deck, Patio, Porch
- Exterior features: Inground Sprinkler, Irrigation Control
- Pool features: None, Association
- Has spa: Yes
- Spa features: Bath
- Fencing: None
- Has view: Yes
- View description: Golf Course
- Waterfront features: Not Waterfront
Lot
- Features: Corner, On Golf Course
Details
- Parcel number: 0584002001400
- Zoning: R10S
- Other equipment: Backup Generator, Generator Hookup, Pump
Construction
Type & style
- Home type: SingleFamily
- Architectural style: Traditional
- Property subtype: Single Family Residence
Materials
- Brick, Vinyl Siding
- Roof: Asphalt Shingle
Condition
- New construction: No
- Year built: 1990
Utilities & green energy
- Sewer: City/County
- Water: City/County, Well
- Utilities for property: Cable Hookup
Green energy
- Water conservation: Rain Water Harvesting
Community & HOA
Community
- Subdivision: Las Gaviotas
HOA
- Has HOA: Yes
- Amenities included: Clubhouse, Golf Course, Landscaping, Pool
- HOA fee: $29 monthly
Location
- Region: Chesapeake
Financial & listing details
- Price per square foot: $210/sqft
- Tax assessed value: $549,500
- Annual tax amount: $5,550
- Date on market: 4/16/2026
Price history
Price history is unavailable.
Public tax history
| Year | Property taxes | Tax assessment |
|---|---|---|
| 2025 | $5,550 +4.3% | $549,500 +4.3% |
| 2024 | $5,322 +3.5% | $526,900 +3.5% |
| 2023 | $5,141 +9.6% | $509,000 +13.9% |
| 2022 | $4,692 +12.5% | $446,900 +12.5% |
| 2021 | $4,171 | $397,200 +3% |
| 2020 | -- | $385,500 +1.3% |
| 2019 | $3,996 +0.2% | $380,600 +0.2% |
| 2018 | $3,987 +8.9% | $379,700 +8.9% |
| 2017 | $3,661 0% | $348,700 |
| 2016 | $3,661 +0.8% | $348,700 +0.8% |
| 2015 | $3,634 | $346,100 +1.9% |
| 2014 | $3,634 +1.9% | $339,500 |
| 2013 | $3,565 -1.3% | $339,500 -1.3% |
| 2012 | $3,611 -4.2% | $343,900 -4.2% |
| 2011 | $3,768 -2.9% | $358,900 -2.9% |
| 2010 | $3,882 -1.3% | $369,700 -1.3% |
| 2009 | $3,934 -4.5% | $374,700 -4.5% |
| 2008 | $4,118 -1% | $392,200 -0.1% |
| 2007 | $4,161 -2.4% | $392,500 +2.2% |
| 2006 | $4,262 +39.4% | $384,000 +60.7% |
| 2004 | $3,058 +9.2% | $238,900 +9.2% |
| 2003 | $2,801 +12.7% | $218,800 +12.7% |
| 2002 | $2,484 +4.2% | $194,100 +4.2% |
| 2001 | $2,383 | $186,200 |
Find assessor info on the county website
Neighborhood: Great Bridge
Nearby homes
- $510,7003 bd2 ba2.1k sqft641 Aguila Dr, Chesapeake, VA 23322Off Market
- $504,5004 bd2 ba1.9k sqft639 Aguila Dr, Chesapeake, VA 23322Off Market
- $557,1004 bd3 ba2.3k sqft701 Aguila Dr, Chesapeake, VA 23322Off Market
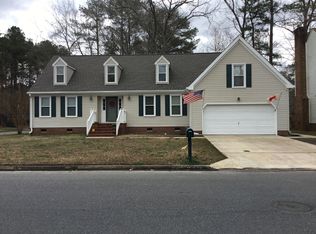
- $568,2005 bd3 ba2.5k sqft716 Country Club Blvd, Chesapeake, VA 23322Off Market
- $553,5004 bd3 ba2k sqft640 Aguila Dr, Chesapeake, VA 23322Off Market
- $634,2004 bd2 ba2.9k sqft637 Aguila Dr, Chesapeake, VA 23322Off Market
- $574,0004 bd2 ba2.5k sqft700 Aguila Dr, Chesapeake, VA 23322Off Market
- $586,5004 bd3 ba2.5k sqft638 Aguila Dr, Chesapeake, VA 23322Off Market
Nearby schools
GreatSchools rating
- 8/10Cedar Road Elementary SchoolGrades: PK-5Distance: 1.1 mi
- 9/10Great Bridge Middle SchoolGrades: 6-8Distance: 3.1 mi
- 9/10Grassfield High SchoolGrades: 9-12Distance: 1.6 mi
Schools provided by the listing agent
- Elementary: Cedar Road Elementary
- Middle: Great Bridge Middle
- High: Grassfield
Source: REIN Inc.. This data may not be complete. We recommend contacting the local school district to confirm school assignments for this home.
Sell for more on Zillow
Get a Zillow Showcase℠ listing at no additional cost and you could sell for .
$659,600
2% more
+$13,192
With Zillow Showcase(estimated)
$672,792
Sell for more on Zillow
Get a Zillow Showcase℠ listing at no additional cost and you could sell for .
$659,600
2% more
+$13,192
With Zillow Showcase(estimated)
$672,792
- Virginia
- Chesapeake City
- Chesapeake
- 23322
- Great Bridge
- 712 Country Club Blvd
