***Amazing Deal!!! Sellers will contribute $11240 towards a 2/1 interest rate buy down for the buyer with an acceptable offer*** Welcome to modern country living at its finest. This stunning 2021 Buena Vista Quality Custom 1-story home is practically brand new, offering a contemporary design with solar panels and a Power Wall for energy efficiency. Step inside and be greeted by grand 12 ft tray ceilings in the foyer, family, dining, and primary suite, creating an open and airy feel. The chef's kitchen is a showstopper, featuring granite countertops, soft-close cabinets, stainless steel appliances, and an oversized island that seamlessly connects to the spacious family room filled with natural light. The primary suite is a true retreat, boasting a large walk-in closet, an oversized custom shower, and dual vanities. Outside, enjoy peace and privacy on your half-acre corner lot in a cul-de-sac, complete with lush landscaping, a full irrigation system, new gutters, and a water softener. Located just 15 minutes from Loop 1604, this home offers the perfect balance of tranquil countryside living with easy city access. Plus, you're just five minutes from HEB and shopping centers. Don't miss this rare gem in a quiet neighborhood. Schedule your showing today.
Sold
Street View
Price Unknown
712 County Rd 3823, San Antonio, TX 78253
4beds
2,323sqft
Single Family Residence
Built in 2021
0.59 Acres Lot
$482,100 Zestimate®
$--/sqft
$2,161 Estimated rent
Home value
$482,100
Estimated sales range
Not available
$2,161/mo
Zestimate® history
Owner options
List your home for rent
$2,161/mo
Rent Zestimate®
Find your next renter with Zillow Rental Manager. Plus, with online applications, you can quickly screen prospective tenants – for free.
$2,161/mo
Rent Zestimate®
Refinance and save
$102/mo
Est. payment
Refinancing to a lower rate could help reduce your monthly payments and save thousands over the life of the loan.
$102/mo
Est. payment
Explore your selling options
Work with a Zillow partner agent
Leverage their expertise and Zillow's premium Showcase listings to get your home seen by more buyers.
Get startedList with your own agent
Get your home in front of millions of buyers by listing it on Zillow.
Learn how to do itSell it yourself
Take full control of how buyers see your home on Zillow by listing For Sale by Owner (FSBO).
List your homeWhat's special
New guttersWater softenerStainless steel appliancesSpacious family roomSolar panelsPower wallGranite countertops
Zillow last checked:
Listing updated:
Listed by:
David Rutter TREC #662390 (210) 850-4425,
Keller Williams Heritage
Source: LERA MLS,MLS#: 1845256
Facts & features
Interior
Bedrooms & bathrooms
- Bedrooms: 4
- Bathrooms: 3
- Full bathrooms: 2
- 1/2 bathrooms: 1
Primary bedroom
- Features: Walk-In Closet(s), Ceiling Fan(s), Full Bath
- Area: 256
- Dimensions: 16 x 16
Bedroom 2
- Area: 156
- Dimensions: 13 x 12
Bedroom 3
- Area: 132
- Dimensions: 12 x 11
Bedroom 4
- Area: 143
- Dimensions: 13 x 11
Primary bathroom
- Features: Shower Only, Separate Vanity
- Area: 132
- Dimensions: 12 x 11
Kitchen
- Area: 140
- Dimensions: 14 x 10
Living room
- Area: 306
- Dimensions: 17 x 18
Heating
- Central, Electric, Propane Owned
Cooling
- Central Air
Appliances
- Included: Microwave, Range, Refrigerator, Disposal, Dishwasher, Plumbed For Ice Maker, Water Softener Owned
- Laundry: Main Level, Laundry Room, Washer Hookup, Dryer Connection
Features
- One Living Area, Eat-in Kitchen, Kitchen Island, Pantry, 1st Floor Lvl/No Steps, High Ceilings, Open Floorplan, All Bedrooms Downstairs, Master Downstairs, Ceiling Fan(s)
- Flooring: Ceramic Tile, Laminate
- Windows: Double Pane Windows, Window Coverings
- Has basement: No
- Attic: Pull Down Stairs
- Has fireplace: No
- Fireplace features: Not Applicable
Interior area
- Total structure area: 2,323
- Total interior livable area: 2,323 sqft
Property
Parking
- Total spaces: 2
- Parking features: Two Car Garage, Garage Faces Side, Garage Door Opener
- Garage spaces: 2
Features
- Levels: One
- Stories: 1
- Patio & porch: Patio, Covered
- Exterior features: Sprinkler System, Rain Gutters, Solar Panels
- Pool features: None
- Fencing: Privacy
Lot
- Size: 0.59 Acres
- Features: Corner Lot, Cul-De-Sac, 1/2-1 Acre
Details
- Parcel number: 0S0310000010010165804
Construction
Type & style
- Home type: SingleFamily
- Property subtype: Single Family Residence
Materials
- Brick, 4 Sides Masonry, Stone
- Foundation: Slab
- Roof: Composition
Condition
- Pre-Owned
- New construction: No
- Year built: 2021
Details
- Builder name: Buena Vista Quality Homes
Utilities & green energy
- Sewer: Septic
- Water: Water System
Community & HOA
Community
- Features: Playground
- Subdivision: Westview
HOA
- Has HOA: Yes
- HOA fee: $102 annually
- HOA name: WEST VIEW HOMEONWERS ASSOCIATION
Location
- Region: San Antonio
Financial & listing details
- Tax assessed value: $498,880
- Annual tax amount: $9,149
- Date on market: 2/27/2025
- Cumulative days on market: 60 days
- Listing terms: Conventional,FHA,VA Loan,Cash
Price history
| Date | Event | Price |
|---|---|---|
| 5/23/2025 | Sold | -- |
Source:  LERA MLS #1845256 Report a problem LERA MLS #1845256 Report a problem | ||
| 4/28/2025 | Pending sale | $490,000$211/sqft |
Source: LERA MLS #1845256 Report a problem | ||
| 4/17/2025 | Contingent | $490,000$211/sqft |
Source: LERA MLS #1845256 Report a problem | ||
| 4/10/2025 | Price change | $490,000-2%$211/sqft |
Source: LERA MLS #1845256 Report a problem | ||
| 2/27/2025 | Price change | $500,000-3.8%$215/sqft |
Source: LERA MLS #1845256 Report a problem | ||
| 9/11/2024 | Price change | $520,000-1.9%$224/sqft |
Source: LERA MLS #1767628 Report a problem | ||
| 7/22/2024 | Price change | $530,000-0.9%$228/sqft |
Source: LERA MLS #1767628 Report a problem | ||
| 6/13/2024 | Price change | $535,000-1.8%$230/sqft |
Source: LERA MLS #1767628 Report a problem | ||
| 4/18/2024 | Listed for sale | $545,000+26.7%$235/sqft |
Source: LERA MLS #1767628 Report a problem | ||
| 7/19/2021 | Sold | -- |
Source: LERA MLS #1536415 Report a problem | ||
| 6/21/2021 | Pending sale | $430,000$185/sqft |
Source: LERA MLS #1536415 Report a problem | ||
| 6/8/2021 | Contingent | $430,000$185/sqft |
Source: LERA MLS #1536415 Report a problem | ||
| 6/4/2021 | Listed for sale | $430,000$185/sqft |
Source: LERA MLS #1536415 Report a problem | ||
Public tax history
| Year | Property taxes | Tax assessment |
|---|---|---|
| 2025 | $8,756 -2% | $498,880 -0.9% |
| 2024 | $8,931 | $503,410 +3.7% |
| 2023 | -- | $485,361 +10% |
| 2022 | -- | $441,237 +1695.8% |
| 2021 | $507 +0.9% | $24,570 +2.5% |
| 2020 | $503 +2.8% | $23,970 +7% |
| 2019 | $489 +9.6% | $22,400 +8.5% |
| 2018 | $446 -17.4% | $20,650 -17.4% |
| 2017 | $540 +0% | $25,000 |
| 2016 | $540 +3.9% | $25,000 |
| 2015 | $520 | $25,000 |
| 2014 | $520 | $25,000 |
Find assessor info on the county website
Neighborhood: 78253
Nearby homes
- $295,9903 bd2 ba1.7k sqft720 County Road 3823, San Antonio, TX 78253Off Market
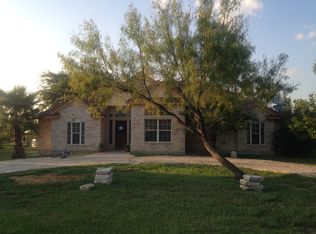
- $433,7003 bd2 ba2.3k sqft1047 County Road 3822, San Antonio, TX 78253Off Market
- $319,3003 bd2 ba1.6k sqft1105 County Road 3822, San Antonio, TX 78253Off Market
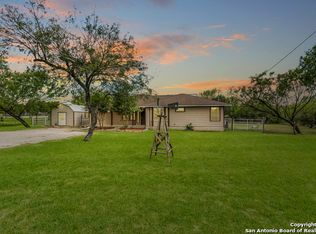
- $423,100-- bd2 ba2.5k sqft640 County Road 3823, San Antonio, TX 78253Off Market
- $386,200-- bd2 ba2.8k sqft730 County Road 3823, San Antonio, TX 78253Off Market
- $407,000-- bd2 ba1.7k sqft711 County Road 3823, San Antonio, TX 78253Off Market
- $498,1000.877 Acres1035 County Road 3822, San Antonio, TX 78253Off Market
- $264,8003 bd2 ba1.2k sqft1115 County Road 3822, San Antonio, TX 78253Off Market
Nearby schools
GreatSchools rating
- 7/10Potranco Elementary SchoolGrades: PK-5Distance: 2.6 mi
- 6/10Medina Valley Loma Alta MiddleGrades: 6-8Distance: 2.3 mi
- 5/10Medina Valley High SchoolGrades: 9-12Distance: 8.1 mi
Schools provided by the listing agent
- District: Medina Valley I.S.D.
Source: LERA MLS. This data may not be complete. We recommend contacting the local school district to confirm school assignments for this home.
Get a cash offer in 3 minutes
Find out how much your home could sell for in as little as 3 minutes with a no-obligation cash offer.
Estimated market value
$482,100
Get a cash offer in 3 minutes
Find out how much your home could sell for in as little as 3 minutes with a no-obligation cash offer.
Estimated market value
$482,100
- Texas
- Medina County
- San Antonio
- 78253
- 712 County Rd 3823
Nearby cities
Nearby neighborhoods
Nearby zip codes
Other San Antonio Topics
