Amazing value! Welcome to your dream home nestled on a charming wooded cul-de-sac! This meticulously maintained residence with freshly painted interior offers the perfect blend of modern living and natural beauty. With three bedrooms and two full bathrooms on the upper level, plus an additional bedroom and full bathroom on the lower level, it's an ideal haven for families and those who love to entertain. As you step inside, you'll be greeted by the inviting two-story great room, featuring a stunning stone fireplace with a wood-burning insert, creating a warm and cozy ambiance for those chilly evenings. The open-concept layout seamlessly connects the great room to the dining area, where a large picture window frames the serene view of the lush cul-de-sac surroundings. The kitchen is a chef's delight, boasting lovely white shaker cabinets, sleek granite countertops, and stainless steel appliances. The cozy breakfast area, complete with a picture window, is the perfect spot to savor your morning coffee while soaking in the natural beauty outside. For those who love to entertain, the lower level is a true gem. A spacious recreation room or playroom awaits, with double glass doors that open up to a sprawling two-level deck, providing an ideal space for gatherings, barbecues, or simply relaxing in the tranquility of the wooded backdrop. The large two-car garage offers ample storage space for all your needs, ensuring a clutter-free home. Outside, the low-maintenance backyard is a playground of its own, featuring a wooden playset and swing – perfect for fur babies, kids and the young at heart. Enjoy the serene and natural setting of this cozy Woodstock home, where the wonders of nature are just outside your door. Say goodbye to HOA fees, as this property comes with the freedom of no homeowners association. Convenience is key, with this home ideally located close to shopping, restaurants, a playground, and a park. Downtown Woodstock is just minutes away, while downtown Roswell is less than 30 minutes from your doorstep. This home is a perfect fit for first-time homebuyers seeking an affordable, move-in-ready gem that's designed for both comfortable living and entertaining. Don't miss your chance to make this woodland retreat your own! ****Sometimes the GPS will show the street as Christy Court (Apple Maps), Christy Lane (street sign), or Cristy Lane (Google Maps) ****
Closed
$390,000
712 Cristy Ln, Woodstock, GA 30188
4beds
2,393sqft
Single Family Residence, Residential
Built in 1979
0.6 Acres Lot
$435,100 Zestimate®
$163/sqft
$2,903 Estimated rent
Home value
$435,100
$413,000 - $457,000
$2,903/mo
Zestimate® history
Owner options
List your home for rent
$2,903/mo
Rent Zestimate®
Find your next renter with Zillow Rental Manager. Plus, with online applications, you can quickly screen prospective tenants – for free.
$2,903/mo
Rent Zestimate®
Refinance and save
$2,353/mo
Est. payment
Refinancing to a lower rate could help reduce your monthly payments and save thousands over the life of the loan.
$2,353/mo
Est. payment
Explore your selling options
Work with a Zillow partner agent
Leverage their expertise and Zillow's premium Showcase listings to get your home seen by more buyers.
Get startedList with your own agent
Get your home in front of millions of buyers by listing it on Zillow.
Learn how to do itSell it yourself
Take full control of how buyers see your home on Zillow by listing For Sale by Owner (FSBO).
List your homeWhat's special
Large two-car garageModern livingWood-burning insertCozy woodstock homeDowntown woodstockSerene viewMove-in-ready gem
Zillow last checked:
Listing updated:
Listed by:
Donna Patrick,
Keller Williams Rlty Consultants,
Drew Patrick,
Keller Williams Rlty Consultants
Bought with:
Hester Group
Harry Norman Realtors
Mattie PughRoberts, 385835
Harry Norman Realtors
Source: FMLS GA,MLS#: 7272151
Facts & features
Interior
Bedrooms & bathrooms
- Bedrooms: 4
- Bathrooms: 3
- Full bathrooms: 3
Rooms
- Room types: Basement, Great Room
Primary bedroom
- Features: In-Law Floorplan
- Level: In-Law Floorplan
Bedroom
- Features: In-Law Floorplan
Primary bathroom
- Features: Tub/Shower Combo
Dining room
- Features: Open Concept
Kitchen
- Features: Cabinets White, Eat-in Kitchen, Stone Counters
Heating
- Central, Natural Gas
Cooling
- Attic Fan, Ceiling Fan(s), Central Air
Appliances
- Included: Dishwasher, Disposal, Gas Range, Gas Water Heater, Microwave, Refrigerator
- Laundry: In Bathroom, Lower Level
Features
- Beamed Ceilings
- Flooring: Ceramic Tile, Laminate, Vinyl
- Windows: Double Pane Windows
- Basement: Exterior Entry,Finished,Finished Bath,Interior Entry,Partial
- Attic: Pull Down Stairs
- Number of fireplaces: 1
- Fireplace features: Great Room, Wood Burning Stove
- Common walls with other units/homes: No Common Walls
Interior area
- Total structure area: 2,393
- Total interior livable area: 2,393 sqft
- Finished area above ground: 1,525
- Finished area below ground: 868
Property
Parking
- Total spaces: 2
- Parking features: Drive Under Main Level, Garage, Garage Door Opener, Garage Faces Side, Storage
- Attached garage spaces: 2
Accessibility
- Accessibility features: None
Features
- Levels: Two
- Stories: 2
- Patio & porch: Deck, Front Porch
- Exterior features: Private Yard, Rain Gutters, Rear Stairs, No Dock
- Pool features: None
- Spa features: None
- Fencing: Back Yard
- Has view: Yes
- View description: Trees/Woods
- Waterfront features: None
- Body of water: None
Lot
- Size: 0.6 Acres
- Dimensions: 285x230x177x20x20
- Features: Back Yard, Cul-De-Sac, Front Yard, Private, Wooded
Details
- Additional structures: None
- Parcel number: 15N17C 213
- Other equipment: Dehumidifier
- Horse amenities: None
Construction
Type & style
- Home type: SingleFamily
- Architectural style: Contemporary
- Property subtype: Single Family Residence, Residential
Materials
- Stone, Wood Siding
- Foundation: Block
- Roof: Composition
Condition
- Resale
- New construction: No
- Year built: 1979
Utilities & green energy
- Electric: 220 Volts in Garage
- Sewer: Septic Tank
- Water: Public
- Utilities for property: Cable Available, Electricity Available, Natural Gas Available, Phone Available, Water Available
Green energy
- Energy efficient items: Appliances
- Energy generation: None
Community & HOA
Community
- Features: Near Schools, Near Shopping, Park, Playground, Restaurant, Street Lights
- Security: Secured Garage/Parking, Smoke Detector(s)
- Subdivision: Driftwood Forest
HOA
- Has HOA: No
Location
- Region: Woodstock
Financial & listing details
- Price per square foot: $163/sqft
- Tax assessed value: $420,140
- Annual tax amount: $3,565
- Date on market: 9/14/2023
- Cumulative days on market: 2 days
- Electric utility on property: Yes
- Road surface type: Asphalt
Price history
| Date | Event | Price |
|---|---|---|
| 10/30/2023 | Sold | $390,000+4%$163/sqft |
Source:  FMLS GA #7272151 Report a problem FMLS GA #7272151 Report a problem | ||
| 9/20/2023 | Pending sale | $375,000$157/sqft |
Source: FMLS GA #7272151 Report a problem | ||
| 9/18/2023 | Contingent | $375,000$157/sqft |
Source:  GAMLS #10201971 Report a problem GAMLS #10201971 Report a problem | ||
| 9/14/2023 | Listed for sale | $375,000+29.3%$157/sqft |
Source: FMLS GA #7272151 Report a problem | ||
| 11/5/2020 | Sold | $290,000+3.6%$121/sqft |
Source:  GAMLS #8867628 Report a problem GAMLS #8867628 Report a problem | ||
| 10/7/2020 | Pending sale | $280,000$117/sqft |
Source: Keller Williams Rlty. Buckhead #8867628 Report a problem | ||
| 10/2/2020 | Listed for sale | $280,000+16.7%$117/sqft |
Source: Keller Williams Rlty. Buckhead #8867628 Report a problem | ||
| 6/5/2019 | Listing removed | $239,900$100/sqft |
Source: RE/MAX Town & Country #8560726 Report a problem | ||
| 6/2/2019 | Pending sale | $239,900$100/sqft |
Source: RE/MAX Town & Country #8560726 Report a problem | ||
| 6/2/2019 | Listed for sale | $239,900-2.9%$100/sqft |
Source: RE/MAX Town & Country #8560726 Report a problem | ||
| 5/31/2019 | Sold | $247,100-1.1%$103/sqft |
Source:  FMLS GA #6534163 Report a problem FMLS GA #6534163 Report a problem | ||
| 4/18/2019 | Pending sale | $249,900$104/sqft |
Source: RE/MAX Town and Country #6534163 Report a problem | ||
| 4/18/2019 | Price change | $249,900+4.2%$104/sqft |
Source: RE/MAX Town and Country #6534163 Report a problem | ||
| 4/10/2019 | Listed for sale | $239,900+59.9%$100/sqft |
Source: RE/MAX Town & Country #8560726 Report a problem | ||
| 1/23/2015 | Sold | $150,000+0.1%$63/sqft |
Source: FMLS GA #5363599 Report a problem | ||
| 11/18/2014 | Pending sale | $149,900$63/sqft |
Source: Fathom Realty NC, LLC #5363599 Report a problem | ||
| 11/6/2014 | Listed for sale | $149,900+11%$63/sqft |
Source: Fathom Realty NC, LLC #5363599 Report a problem | ||
| 5/22/2000 | Sold | $135,000$56/sqft |
Source: Public Record Report a problem | ||
Public tax history
| Year | Property taxes | Tax assessment |
|---|---|---|
| 2025 | $4,568 +2.8% | $168,056 +4.3% |
| 2024 | $4,444 +18% | $161,096 +5.1% |
| 2023 | $3,765 +7.1% | $153,336 +9.8% |
| 2022 | $3,515 +12.1% | $139,656 +32.1% |
| 2021 | $3,135 +4% | $105,736 +11.2% |
| 2020 | $3,015 +59.8% | $95,096 +26.7% |
| 2019 | $1,887 +7.8% | $75,040 -56.6% |
| 2018 | $1,750 +13.2% | $172,800 +14.1% |
| 2017 | $1,546 +4.4% | $151,500 +5.4% |
| 2016 | $1,481 | $143,800 +10% |
| 2015 | $1,481 +27.8% | $130,700 +17.4% |
| 2014 | $1,158 +14.8% | $111,300 +17.3% |
| 2013 | $1,009 -0.5% | $94,900 -0.2% |
| 2012 | $1,014 -17.3% | $95,100 -19% |
| 2011 | $1,226 -8.6% | $117,400 +122.7% |
| 2010 | $1,342 +0.6% | $52,720 -4.9% |
| 2009 | $1,334 -4.6% | $55,440 -6.9% |
| 2008 | $1,398 -1.2% | $59,520 -1.1% |
| 2007 | $1,415 +0.8% | $60,200 +1.9% |
| 2006 | $1,403 +0.8% | $59,080 +3.4% |
| 2005 | $1,391 | $57,160 -56.7% |
| 2004 | -- | $132,000 +6.3% |
| 2003 | -- | $124,200 +147.4% |
| 2002 | $1,266 +8.2% | $50,200 +10% |
| 2001 | $1,170 | $45,640 +18.4% |
| 2000 | -- | $38,560 +4.4% |
| 1999 | $855 | $36,920 |
Find assessor info on the county website
Neighborhood: 30188
Nearby homes
- $395,0003 bd2 ba1.5k sqft714 Cristy Ln, Woodstock, GA 30188Sold
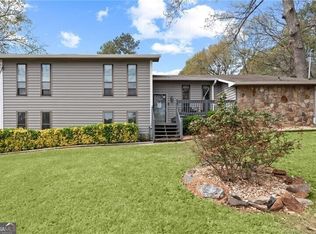
- $7,200-- bd-- ba-- sqft128 Driftwood Ln, Woodstock, GA 30188Off Market
- $374,2003 bd2 ba2.9k sqft126 Driftwood Ln, Woodstock, GA 30188Off Market
- $345,6003 bd2 ba1.9k sqft710 Cristy Ln, Woodstock, GA 30188Off Market
- $7,200-- bd-- ba-- sqft132 Driftwood Ln, Woodstock, GA 30188Off Market
- $395,4003 bd2 ba2.6k sqft713 Cristy Ln, Woodstock, GA 30188Off Market
- $7,200-- bd-- ba-- sqft130 Driftwood Ln, Woodstock, GA 30188Off Market
- $378,1003 bd2 ba1.4k sqft571 Rivercrest Dr, Woodstock, GA 30188Off Market
Nearby schools
GreatSchools rating
- 6/10Johnston Elementary SchoolGrades: PK-5Distance: 2.1 mi
- 8/10Mill Creek Middle SchoolGrades: 6-8Distance: 1.2 mi
- 8/10River Ridge High SchoolGrades: 9-12Distance: 1.1 mi
Schools provided by the listing agent
- Elementary: Johnston
- Middle: Mill Creek
- High: River Ridge
Source: FMLS GA. This data may not be complete. We recommend contacting the local school district to confirm school assignments for this home.
Get a cash offer in 3 minutes
Find out how much your home could sell for in as little as 3 minutes with a no-obligation cash offer.
Estimated market value
$435,100
Get a cash offer in 3 minutes
Find out how much your home could sell for in as little as 3 minutes with a no-obligation cash offer.
Estimated market value
$435,100
- Georgia
- Cherokee County
- Woodstock
- 30188
- 712 Cristy Ln
Nearby cities
Nearby zip codes
Other Woodstock Topics
