Discover the allure of living in this beautiful 3 Bedroom, 2.5 Bath home that has new paint inside and out, new carpet and pad upstairs, and beautiful wood flooring downstairs. Located in the heart of Brentwood, in a prime neighborhood to enjoy the vibrant downtown area known for its local boutiques, Farmers Market, restaurants, theatre, community park, & schools. This residence provides modern conveniences of solar panels and a smart thermostat to its timeless appeal with its charming front porch to the open floor plan. The inviting atmosphere of this home offers a welcoming Living / Dining Room, perfect for relaxing evenings or entertaining. The Great Room is light-filled boasting a center island with seating, a breakfast nook, ample cabinetry, tile countertops, and a butler's pantry. The upper level hosts 2 bedrooms & a spacious primary suite with a private ensuite bath & walk-in closet, providing a serene retreat at the end of the day. The yard offers a large patio, planting areas, & a raised bed garden providing ample space for entertaining & play. The extended driveway is an added feature, convenient for parking multiple vehicles or for use as extra outdoor space for families or entertaining.
Sold for $729,900
Tax assessed value
$729,900
712 Crocket Dr, Brentwood, CA 94513
3beds
2,133sqft
Single Family Residence
Built in 2004
4,791 Square Feet Lot
$705,200 Zestimate®
$342/sqft
$3,257 Estimated rent
Home value
$705,200
$670,000 - $740,000
$3,257/mo
Zestimate® history
Owner options
List your home for rent
$3,257/mo
Rent Zestimate®
Find your next renter with Zillow Rental Manager. Plus, with online applications, you can quickly screen prospective tenants – for free.
$3,257/mo
Rent Zestimate®
Refinance and save
$4,677/mo
Est. payment
Refinancing to a lower rate could help reduce your monthly payments and save thousands over the life of the loan.
$4,677/mo
Est. payment
Explore your selling options
Work with a Zillow partner agent
Leverage their expertise and Zillow's premium Showcase listings to get your home seen by more buyers.
Get startedList with your own agent
Get your home in front of millions of buyers by listing it on Zillow.
Learn how to do itSell it yourself
Take full control of how buyers see your home on Zillow by listing For Sale by Owner (FSBO).
List your homeWhat's special
Zillow last checked:
Listing updated:
Listed by:
Sheri Bogosian DRE #01317428 925-584-4708,
BOGOSIAN & CO. REAL ESTATE, INC
Bought with:
Laura Nelson, DRE #01394481
KELLER WILLIAMS REALTY EAST BAY
Source: bridgeMLS/CCAR/Bay East AOR,MLS#: 41064377
Facts & features
Interior
Bedrooms & bathrooms
- Bedrooms: 3
- Bathrooms: 3
- Full bathrooms: 2
- 1/2 bathrooms: 1
Kitchen
- Features: Breakfast Bar, Breakfast Nook, Counter - Tile, Dishwasher, Eat In Kitchen, Garbage Disposal, Gas Range/Cooktop, Ice Maker Hookup, Island, Microwave, Pantry, Range/Oven Free Standing
Heating
- Forced Air, Natural Gas
Cooling
- Ceiling Fan(s)
Appliances
- Included: Dishwasher, Gas Range, Plumbed For Ice Maker, Microwave, Free-Standing Range
- Laundry: Hookups Only
Features
- Dining Ell, Breakfast Bar, Breakfast Nook, Pantry
- Flooring: Tile, Carpet, Wood
- Windows: Window Coverings
- Number of fireplaces: 1
- Fireplace features: Family Room
Interior area
- Total structure area: 2,133
- Total interior livable area: 2,133 sqft
Property
Parking
- Total spaces: 2
- Parking features: Int Access From Garage, Garage Faces Front, Garage Door Opener
- Attached garage spaces: 2
Accessibility
- Accessibility features: None
Features
- Levels: Two Story
- Stories: 2
- Exterior features: Garden, Back Yard, Front Yard, Garden/Play, Side Yard, Sprinklers Automatic, Sprinklers Front, Sprinklers Side, Landscape Front
- Pool features: None
- Fencing: Fenced,Wood
Lot
- Size: 4,791 Square Feet
- Features: Level, Curb(s), Front Yard
Details
- Parcel number: 0133601146
- Zoning: R-1
- Special conditions: Standard
Construction
Type & style
- Home type: SingleFamily
- Architectural style: Craftsman
- Property subtype: Single Family Residence
Materials
- Stucco
- Foundation: Slab
- Roof: Shingle
Condition
- Existing
- New construction: No
- Year built: 2004
Details
- Builder name: William Lyon
Utilities & green energy
- Electric: Other Solar
- Sewer: Public Sewer
- Water: Public
- Utilities for property: Cable Available, Natural Gas Connected
Green energy
- Energy efficient items: Thermostat
- Energy generation: Solar Power On Grid
Community & HOA
Community
- Security: Security Alarm - Owned, Carbon Monoxide Detector(s), Double Strapped Water Heater, Security System Owned
HOA
- Has HOA: No
Location
- Region: Brentwood
Financial & listing details
- Price per square foot: $342/sqft
- Tax assessed value: $729,900
- Annual tax amount: $14,498
- Date on market: 6/24/2024
- Listing terms: Cash,Conventional
Price history
| Date | Event | Price |
|---|---|---|
| 9/26/2024 | Sold | $729,900$342/sqft |
Source:  bridgeMLS/CCAR/Bay East AOR #41064377 Report a problem bridgeMLS/CCAR/Bay East AOR #41064377 Report a problem | ||
| 9/6/2024 | Pending sale | $729,900$342/sqft |
Source: bridgeMLS/CCAR/Bay East AOR #41064377 Report a problem | ||
| 7/26/2024 | Price change | $729,900-2.7%$342/sqft |
Source: bridgeMLS/CCAR/Bay East AOR #41064377 Report a problem | ||
| 6/24/2024 | Listed for sale | $749,900+234.9%$352/sqft |
Source: bridgeMLS/CCAR/Bay East AOR #41064377 Report a problem | ||
| 11/4/2011 | Listing removed | $223,900$105/sqft |
Source: isNowListed.com Report a problem | ||
| 11/3/2011 | Listed for sale | $223,900-0.5%$105/sqft |
Source: isNowListed.com Report a problem | ||
| 3/1/2011 | Sold | $225,000+0.5%$105/sqft |
Source: Public Record Report a problem | ||
| 12/17/2010 | Price change | $223,900-3%$105/sqft |
Source: Properties by TARA #40495356 Report a problem | ||
| 11/29/2010 | Price change | $230,900-2.9%$108/sqft |
Source: Properties by TARA #40495356 Report a problem | ||
| 11/23/2010 | Listed for sale | $237,900+0.9%$112/sqft |
Source: Properties by TARA #40495356 Report a problem | ||
| 10/14/2010 | Sold | $235,777-42.6%$111/sqft |
Source: Public Record Report a problem | ||
| 10/29/2004 | Sold | $411,000$193/sqft |
Source: Public Record Report a problem | ||
Public tax history
| Year | Property taxes | Tax assessment |
|---|---|---|
| 2025 | $14,498 +159.6% | $729,900 +158.3% |
| 2024 | $5,585 +3.1% | $282,599 +2% |
| 2023 | $5,415 +3% | $277,059 +2% |
| 2022 | $5,257 +2.2% | $271,628 +2% |
| 2021 | $5,142 -4.5% | $266,302 +1% |
| 2020 | $5,382 +4.9% | $263,573 +2% |
| 2019 | $5,133 +0.1% | $258,405 +2% |
| 2018 | $5,128 +1.6% | $253,340 +2% |
| 2017 | $5,049 +6.1% | $248,373 +2% |
| 2016 | $4,760 +0.9% | $243,504 +1.5% |
| 2015 | $4,718 | $239,848 +2% |
| 2014 | $4,718 | $235,151 +0.5% |
| 2013 | -- | $234,089 +2% |
| 2012 | -- | $229,500 +2% |
| 2011 | -- | $225,000 -4.9% |
| 2010 | -- | $236,500 -10.8% |
| 2009 | -- | $265,000 -29.5% |
| 2008 | -- | $376,000 -15.1% |
| 2007 | -- | $442,689 +2% |
| 2006 | -- | $434,010 +2% |
| 2005 | -- | $425,500 +437% |
| 2004 | -- | $79,241 +72.6% |
| 2003 | -- | $45,900 |
Find assessor info on the county website
Neighborhood: 94513
Nearby homes
- $663,7003 bd2 ba1.7k sqft708 Crocket Dr, Brentwood, CA 94513Off Market
- $655,0003 bd2 ba1.7k sqft716 Crocket Dr, Brentwood, CA 94513Off Market
- $688,1004 bd2 ba2k sqft704 Crocket Dr, Brentwood, CA 94513Off Market
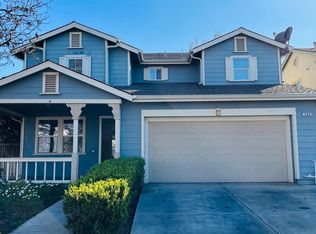
- $721,4003 bd3 ba2.1k sqft720 Crocket Dr, Brentwood, CA 94513Off Market
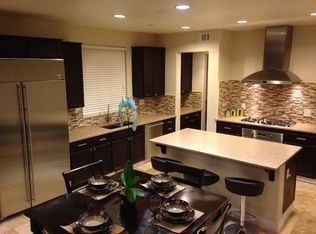
- $694,5004 bd3 ba1.8k sqft700 Crocket Dr, Brentwood, CA 94513Off Market
- $710,0003 bd2 ba1.7k sqft713 Crocket Dr, Brentwood, CA 94513Sold
- $684,000-- bd3 ba2.1k sqft709 Crocket Dr, Brentwood, CA 94513Off Market
- $664,3003 bd2 ba1.7k sqft724 Crocket Dr, Brentwood, CA 94513Off Market
Nearby schools
GreatSchools rating
- 7/10Mary Casey Black ElementaryGrades: K-5Distance: 0.9 mi
- 8/10Edna Hill Middle SchoolGrades: 6-8Distance: 0.4 mi
- 7/10Liberty High SchoolGrades: 9-12Distance: 0.4 mi
Get a cash offer in 3 minutes
Find out how much your home could sell for in as little as 3 minutes with a no-obligation cash offer.
Estimated market value
$705,200
Get a cash offer in 3 minutes
Find out how much your home could sell for in as little as 3 minutes with a no-obligation cash offer.
Estimated market value
$705,200
- California
- Contra Costa County
- Brentwood
- 94513
- 712 Crocket Dr
Nearby cities
Nearby zip codes
Other Brentwood Topics
