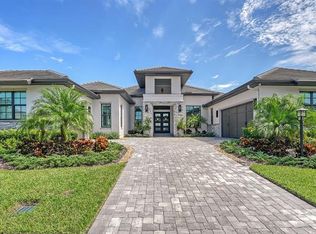
Welcome to 712 Crosswind Ave where you will discover this elegant former model home by Arthur Rutenberg showcasing opulence, skillful craftsmanship and meticulous planning. Positioned in a tranquil private enclave surrounded by lush preserves and vibrant wetlands, this 3,222-square-foot single-story home boasts stunning vistas of diverse wildlife, including waterfowl, birds, deer and majestic eagles, creating an atmosphere of serene tranquility. Designed for relaxation and entertaining, this stunning home features three spacious bedrooms, a private den, a versatile bonus room and 3.5 baths. From the moment you step through the grand double iron and glass entry doors, you'll be captivated by the seamless flow and exquisite details throughout. The gourmet kitchen is a chef’s dream, featuring top-of-the-line appliances, a gas cooktop, two built-in ovens, custom wood cabinetry with deep lower drawers, a striking backsplash tile wall, quartz countertops, a large walk-in pantry and an oversized 10-foot island with breakfast bar seating, ideal for casual dining and entertaining. The great room is a stunning centerpiece, highlighted by high, beamed ceilings and a large wall of sliding glass doors, including corner disappearing sliders, flooding the space with natural light and offering panoramic views of the outdoor lanai and lush surroundings. Start your mornings with coffee on the lanai, taking in breathtaking sunrises. The open-concept design flows effortlessly into the dining area and kitchen, creating a warm and inviting atmosphere for entertaining. The bonus room is the ultimate retreat for movie or game nights, conveniently near the half bath, which also serves as a pool bath. The private den/office offers a tranquil workspace, complete with barn doors for added privacy. Your primary suite is a luxurious sanctuary, featuring two separate walk-in closets with custom organizers and a spa-like en-suite bath complete with a dual-sink vanity, a soaking tub and a floor-to-ceiling tiled walk-in shower. Two additional guest ensuites each with baths and walk-in closets, ensuring comfort and privacy for family and visitors. Step outside to your resort-style outdoor oasis designed for the ultimate Florida lifestyle. This stunning space features a heated saltwater pool with spa, a fully equipped outdoor kitchen, two covered loggias for multiple entertainment areas and a panoramic screen offering uninterrupted preserve views. Additional highlights include impact glass windows and sliding glass doors, built-in speakers, tray ceilings, crown molding, engineered hardwood floors, spacious laundry room with a separate climate control storage room, three-car side-load garage with epoxy sharkskin grip flooring, plantation shutters and custom window treatments, with lush tropical landscaping enhancing the home’s curb appeal. This home exemplifies a fusion of design and functionality, promising a life of unparalleled luxury and comfort all in Lakehouse Cove at Waterside. Lakehouse Cove community at Waterside boasts 20 serene shorelines, nature preserves and trails. Residents of Lakehouse Cove enjoy a richly appointed amenity center featuring a resort-style pool, spa, clubhouse with kitchen and scenic outdoor verandas, fire pits, pickleball courts, meeting and game room, and state-of-the-art fitness facility. Catch the Lakehouse Cove water taxi to Waterside Place Marina every Sunday for the farmers market.
Sold for $2,219,000
$2,219,000
712 CROSSWIND AVENUE, SARASOTA, FL 34240
3beds
3,222sqft
Single Family Residence
Built in 2020
0.29 Acres Lot
$2,116,000 Zestimate®
$689/sqft
$6,651 Estimated rent
Home value
$2,116,000
$1.90M - $2.35M
$6,651/mo
Zestimate® history
Owner options
List your home for rent
$6,651/mo
Rent Zestimate®
Find your next renter with Zillow Rental Manager. Plus, with online applications, you can quickly screen prospective tenants – for free.
$6,651/mo
Rent Zestimate®
Refinance and save
$15,854/mo
Est. payment
Refinancing to a lower rate could help reduce your monthly payments and save thousands over the life of the loan.
$15,854/mo
Est. payment
Explore your selling options
Work with a Zillow partner agent
Leverage their expertise and Zillow's premium Showcase listings to get your home seen by more buyers.
Get startedList with your own agent
Get your home in front of millions of buyers by listing it on Zillow.
Learn how to do itSell it yourself
Take full control of how buyers see your home on Zillow by listing For Sale by Owner (FSBO).
List your homeWhat's special
Resort-style outdoor oasisThree-car side-load garageOutdoor kitchenSpacious laundry roomQuartz countertopsLush tropical landscapingTop-of-the-line appliances
Zillow last checked:
Listing updated:
Listed by:
Charles Totonis 941-524-8299,
PREMIER SOTHEBY'S INTERNATIONAL REALTY 941-907-9541,
Joe Harris 941-539-0974,
PREMIER SOTHEBY'S INTERNATIONAL REALTY
Bought with:
Charles Totonis, 3113591
PREMIER SOTHEBY'S INTERNATIONAL REALTY
Joe Harris, 3116855
PREMIER SOTHEBY'S INTERNATIONAL REALTY
Source: Stellar MLS,MLS#: A4639593 Originating MLS: Sarasota - Manatee
Originating MLS: Sarasota - Manatee
Facts & features
Interior
Bedrooms & bathrooms
- Bedrooms: 3
- Bathrooms: 4
- Full bathrooms: 3
- 1/2 bathrooms: 1
Rooms
- Room types: Bonus Room, Den/Library/Office, Dining Room, Great Room, Utility Room
Primary bedroom
- Features: Walk-In Closet(s)
- Level: First
- Area: 263.67 Square Feet
- Dimensions: 14.1x18.7
Bedroom 2
- Features: Ceiling Fan(s), En Suite Bathroom, Walk-In Closet(s)
- Level: First
- Area: 168.64 Square Feet
- Dimensions: 12.4x13.6
Bedroom 3
- Features: Ceiling Fan(s), En Suite Bathroom, Walk-In Closet(s)
- Level: First
- Area: 182.24 Square Feet
- Dimensions: 13.4x13.6
Primary bathroom
- Features: Dual Sinks, En Suite Bathroom, Multiple Shower Heads, Single Vanity, Stone Counters, Tub with Separate Shower Stall, Water Closet/Priv Toilet
- Level: First
- Area: 189 Square Feet
- Dimensions: 15x12.6
Balcony porch lanai
- Features: Ceiling Fan(s)
- Level: First
- Area: 255.6 Square Feet
- Dimensions: 17.04x15
Balcony porch lanai
- Features: Ceiling Fan(s), Other
- Level: First
- Area: 257.92 Square Feet
- Dimensions: 16.08x16.04
Bonus room
- Features: Ceiling Fan(s), No Closet
- Level: First
- Area: 256.56 Square Feet
- Dimensions: 13.09x19.6
Den
- Features: Ceiling Fan(s)
- Level: First
- Area: 183.52 Square Feet
- Dimensions: 12.4x14.8
Dining room
- Level: First
- Area: 212.8 Square Feet
- Dimensions: 16x13.3
Foyer
- Level: First
- Area: 80 Square Feet
- Dimensions: 8x10
Great room
- Features: Ceiling Fan(s)
- Level: First
- Area: 392 Square Feet
- Dimensions: 19.6x20
Kitchen
- Features: Bar, Breakfast Bar, Stone Counters, Pantry
- Level: First
- Area: 221 Square Feet
- Dimensions: 13x17
Laundry
- Level: First
- Area: 84 Square Feet
- Dimensions: 12x7
Utility room
- Features: Other, Stone Counters
- Level: First
- Area: 30 Square Feet
- Dimensions: 5x6
Heating
- Natural Gas, Zoned
Cooling
- Central Air
Appliances
- Included: Bar Fridge, Oven, Convection Oven, Cooktop, Dishwasher, Disposal, Dryer, Gas Water Heater, Microwave, Range Hood, Refrigerator, Tankless Water Heater, Washer, Wine Refrigerator
- Laundry: Gas Dryer Hookup, Inside, Laundry Room, Washer Hookup
Features
- Cathedral Ceiling(s), Ceiling Fan(s), Crown Molding, Eating Space In Kitchen, High Ceilings, Kitchen/Family Room Combo, Open Floorplan, Primary Bedroom Main Floor, Solid Wood Cabinets, Split Bedroom, Stone Counters, Thermostat, Tray Ceiling(s), Vaulted Ceiling(s), Walk-In Closet(s)
- Flooring: Carpet, Engineered Hardwood, Epoxy, Porcelain Tile
- Doors: Outdoor Grill, Outdoor Kitchen, Sliding Doors
- Windows: Storm Window(s), Shutters, Window Treatments, Hurricane Shutters/Windows
- Has fireplace: No
Interior area
- Total structure area: 4,612
- Total interior livable area: 3,222 sqft
Property
Parking
- Total spaces: 3
- Parking features: Driveway, Garage Door Opener, Garage Faces Side
- Attached garage spaces: 3
- Has uncovered spaces: Yes
- Details: Garage Dimensions: 22x32
Features
- Levels: One
- Stories: 1
- Patio & porch: Covered, Deck, Screened
- Exterior features: Irrigation System, Outdoor Grill, Outdoor Kitchen, Rain Gutters, Sidewalk, Storage
- Has private pool: Yes
- Pool features: Deck, Gunite, Heated, In Ground, Pool Alarm, Salt Water, Screen Enclosure
- Has spa: Yes
- Spa features: Heated, In Ground
- Has view: Yes
- View description: Pool, Trees/Woods, Water
- Water view: Water
- Waterfront features: Lake, Waterfront
Lot
- Size: 0.29 Acres
- Dimensions: 105 x 142 x 75 x 142
- Features: Conservation Area, In County, Landscaped, Level, Near Marina, Private
- Residential vegetation: Mature Landscaping, Oak Trees, Trees/Landscaped
Details
- Additional structures: Outdoor Kitchen
- Parcel number: 0197050136
- Zoning: VPD
- Special conditions: None
Construction
Type & style
- Home type: SingleFamily
- Architectural style: Coastal,Custom
- Property subtype: Single Family Residence
Materials
- Block, Stucco
- Foundation: Block, Slab
- Roof: Tile
Condition
- Completed
- New construction: No
- Year built: 2020
Details
- Builder model: Talise
- Builder name: Arthur Rutenberg
Utilities & green energy
- Sewer: Public Sewer
- Water: Public
- Utilities for property: Cable Connected, Electricity Connected, Natural Gas Connected, Public, Sewer Connected, Street Lights, Underground Utilities, Water Connected
Community & HOA
Community
- Features: Community Boat Ramp, Dock, Lake, Marina, Private Boat Ramp, Water Access, Waterfront, Association Recreation - Owned, Buyer Approval Required, Clubhouse, Community Mailbox, Deed Restrictions, Dog Park, Fitness Center, Golf Carts OK, Irrigation-Reclaimed Water, No Truck/RV/Motorcycle Parking, Park, Playground, Pool, Sidewalks, Special Community Restrictions
- Security: Security System, Security System Owned
- Pet fee: $0 monthly
- Subdivision: LAKEHOUSE COVE AT WATERSIDE IN LAKEWOOD RANCH
HOA
- Has HOA: Yes
- Amenities included: Clubhouse, Fence Restrictions, Fitness Center, Golf Course, Park, Pickleball Court(s), Playground, Pool, Recreation Facilities, Shuffleboard Court, Spa/Hot Tub, Trail(s), Vehicle Restrictions
- Services included: Common Area Taxes, Community Pool, Reserve Fund, Maintenance Grounds, Manager, Recreational Facilities
- HOA fee: $393 monthly
- HOA name: RealManage - Melissa Cramer
- HOA phone: 407-635-6385
Location
- Region: Sarasota
Financial & listing details
- Price per square foot: $689/sqft
- Tax assessed value: $1,899,600
- Annual tax amount: $19,806
- Date on market: 2/24/2025
- Cumulative days on market: 18 days
- Listing terms: Cash,Conventional
- Ownership: Fee Simple
- Total actual rent: 0
- Electric utility on property: Yes
- Road surface type: Paved
Price history
| Date | Event | Price |
|---|---|---|
| 4/30/2025 | Sold | $2,219,000-4.1%$689/sqft |
Source:  Stellar MLS #A4639593 Report a problem Stellar MLS #A4639593 Report a problem | ||
| 3/14/2025 | Pending sale | $2,315,000$718/sqft |
Source: Stellar MLS #A4639593 Report a problem | ||
| 2/24/2025 | Listed for sale | $2,315,000+65.8%$718/sqft |
Source: Stellar MLS #A4639593 Report a problem | ||
| 6/7/2021 | Sold | $1,396,215$433/sqft |
Source: Public Record Report a problem | ||
Public tax history
| Year | Property taxes | Tax assessment |
|---|---|---|
| 2025 | $20,389 +2.9% | $1,522,927 +2.9% |
| 2024 | $19,806 +2.8% | $1,480,007 +3% |
| 2023 | $19,257 +8.9% | $1,436,900 +15.5% |
| 2022 | $17,681 +36.4% | $1,243,900 +51.9% |
| 2021 | $12,962 +179.2% | $818,700 +358.7% |
| 2020 | $4,643 | $178,500 |
| 2019 | -- | -- |
Find assessor info on the county website
Neighborhood: 34240
Nearby homes
- $1,943,0004 bd4 ba4.2k sqft708 Crosswind Ave, Sarasota, FL 34240Off Market
- $2,105,5003 bd3 ba3.3k sqft716 Crosswind Ave, Sarasota, FL 34240Off Market
- $1,741,1003 bd3 ba3.2k sqft704 Crosswind Ave, Sarasota, FL 34240Off Market
- $2,750,0003 bd3 ba3.5k sqft720 Crosswind Ave, Sarasota, FL 34240Sold
- $2,603,5004 bd4 ba3.5k sqft709 Crosswind Ave, Sarasota, FL 34240Off Market
- $2,535,9003 bd3 ba3.2k sqft713 Crosswind Ave, Sarasota, FL 34240Off Market
- $2,438,3003 bd3 ba3.3k sqft705 Crosswind Ave, Sarasota, FL 34240Off Market
- $2,420,9003 bd3 ba3.2k sqft717 Crosswind Ave, Sarasota, FL 34240Off Market
Nearby schools
GreatSchools rating
- 8/10Tatum Ridge Elementary SchoolGrades: PK-5Distance: 3.3 mi
- 7/10Mcintosh Middle SchoolGrades: 6-8Distance: 5.3 mi
- 3/10Booker High SchoolGrades: 9-12Distance: 8.6 mi
Schools provided by the listing agent
- Elementary: Tatum Ridge Elementary
- Middle: McIntosh Middle
- High: Booker High
Source: Stellar MLS. This data may not be complete. We recommend contacting the local school district to confirm school assignments for this home.
Get a cash offer in 3 minutes
Find out how much your home could sell for in as little as 3 minutes with a no-obligation cash offer.
Estimated market value
$2,116,000
Get a cash offer in 3 minutes
Find out how much your home could sell for in as little as 3 minutes with a no-obligation cash offer.
Estimated market value
$2,116,000
- Florida
- Sarasota County
- Lakewood Ranch
- 34240
- 712 CROSSWIND AVENUE
