Skip main navigation
For sale
$660,000
4beds
3,438sqft

712 Dennison Ave, Fort Collins, CO 80526

4beds
3,438sqft
Single family residence
Built in 1986
7,920 sqft
2 Attached garage spaces
$192 price/sqft
$18/mo HOA

What's special

Pantry closetSpacious dining roomFour-piece en suitePlenty of kitchen storageDual closets with built-insWelcoming sun-filled entryway

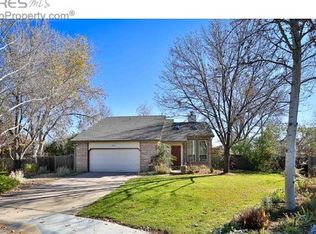
A must-see midtown two-story with a new Class 4 impact-resistant roof! The welcoming, sun-filled entryway and living room greet you, extending into a spacious dining room overlooking the fireplace. Plenty of kitchen storage, including a pantry closet. The primary bedroom features a vaulted ceiling, dual closets with built-ins, and four-piece en ...

2 days
|
1,060
|
81
|
Source: IRES as distributed by MLS GRID,MLS#: 1064176MLS Logo

Travel times

Family Room

Kitchen

Primary Bedroom

Zillow last checked:

Listing updated:

Listed by:

Shaun Dolon 970-237-2729,

eXp Realty - Hub,

Sara Dolon 970-420-3576,

eXp Realty - Hub

Source: IRES as distributed by MLS GRID,MLS#: 1064176MLS Logo

Facts & features

Interior

Bedrooms & bathrooms
  • Bedrooms: 4
  • Bathrooms: 4
  • Full bathrooms: 1
  • 3/4 bathrooms: 2
  • 1/2 bathrooms: 1
  • Main level bathrooms: 1
Primary bedroom
  • Description: Carpet
  • Features: 3/4 Primary Bath
  • Level: Upper
  • Area: 192 Square Feet
  • Dimensions: 12 x 16
Bedroom 2
  • Description: Carpet
  • Level: Upper
  • Area: 169 Square Feet
  • Dimensions: 13 x 13
Bedroom 3
  • Description: Carpet
  • Level: Upper
  • Area: 117 Square Feet
  • Dimensions: 9 x 13
Bedroom 4
  • Description: Carpet
  • Level: Basement
  • Area: 180 Square Feet
  • Dimensions: 12 x 15
Dining room
  • Description: Hardwood
  • Level: Main
  • Area: 224 Square Feet
  • Dimensions: 14 x 16
Family room
  • Description: Carpet
  • Level: Basement
  • Area: 144 Square Feet
  • Dimensions: 12 x 12
Kitchen
  • Description: Tile
  • Level: Main
  • Area: 143 Square Feet
  • Dimensions: 11 x 13
Laundry
  • Description: Tile
  • Level: Upper
  • Area: 72 Square Feet
  • Dimensions: 8 x 9
Living room
  • Description: Hardwood
  • Level: Main
  • Area: 340 Square Feet
  • Dimensions: 17 x 20
Study
  • Description: Tile
  • Level: Main
  • Area: 120 Square Feet
  • Dimensions: 10 x 12
Heating
  • Forced Air
Cooling
  • Central Air, Ceiling Fan(s)
Appliances
  • Included: Electric Range, Dishwasher, Refrigerator, Microwave
Features
  • Separate Dining Room, Open Floorplan
  • Windows: Window Coverings
  • Basement: Full
  • Has fireplace: Yes
  • Fireplace features: Gas
Interior area
  • Total structure area: 2,274
  • Total interior livable area: 3,438 sqft
  • Finished area above ground: 2,274
Video & virtual tour

Property

Parking
  • Total spaces: 2
  • Parking features: Attached
  • Attached garage spaces: 2
  • Details: Attached
Features
  • Levels: Two
  • Stories: 2
  • Patio & porch: Patio
  • Exterior features: Sprinkler System
  • Fencing: Fenced,Wood
Lot
  • Size: 7,920 Square Feet
  • Features: Paved, Curbs, Gutters, Sidewalks
Details
  • Parcel number: R1044052
  • Zoning: RL
  • Special conditions: Private Owner

Construction

Type & style
  • Home type: SingleFamily
  • Property subtype: Single Family Residence
Materials
  • Frame, Brick, Composition
  • Roof: Composition
Condition
  • New construction: No
  • Year built: 1986

Utilities & green energy

  • Electric: City
  • Gas: Xcel
  • Sewer: Public Sewer
  • Water: City
  • Utilities for property: Natural Gas Available

Community & HOA

Community
  • Subdivision: Four Seasons PUD
HOA
  • Has HOA: Yes
  • Services included: Common Amenities
  • HOA fee: $210 annually
  • HOA name: Four Seasons/all Property
  • HOA phone: 970-224-4445
Location
  • Region: Fort Collins

Financial & listing details

  • Price per square foot: $192/sqft
  • Tax assessed value: $650,700
  • Annual tax amount: $4,122
  • Date on market: 7/14/2026
  • Listing terms: Cash,Conventional,FHA,VA Loan
  • Exclusions: Staging items, Seller's personal property.
  • Road surface type: Asphalt

Price history

DateEventPrice
7/14/2026Listed for sale$660,000+45.1%$192/sqft
Source: REcolorado as distributed by MLS GRID #IR1064176 Report a problem
4/23/2020Sold$455,000-3.2%$132/sqft
Source: IRES as distributed by MLS GRID #906402 Report a problem
3/29/2020Pending sale$469,995$137/sqft
Source: Kentwood RE Northern Prop Llc #906402 Report a problem
3/12/2020Listed for sale$469,995+14.9%$137/sqft
Source: Kentwood RE Northern Prop Llc #906402 Report a problem
12/8/2017Sold$409,000-1.4%$119/sqft
Source: IRES as distributed by MLS GRID #835949 Report a problem
11/7/2017Pending sale$415,000$121/sqft
Source: RE/MAX Alliance-FTC South #835949 Report a problem
11/1/2017Listed for sale$415,000+107.6%$121/sqft
Source: RE/MAX Alliance-FTC South #835949 Report a problem
2/29/2000Sold$199,900+12.8%$58/sqft
Source: Public Record Report a problem
5/2/1997Sold$177,250$52/sqft
Source: Public Record Report a problem

Public tax history

YearProperty taxesTax assessment
2024$3,830 +21.9%$43,597 -1%
2023$3,142 -1%$44,020 +32.3%
2022$3,175 +11.7%$33,270 -2.8%
2021$2,843 -0.4%$34,227 +12.6%
2020$2,856 +10.6%$30,388 -17.3%
2019$2,583 $36,734 +29.6%
2018$2,583 $28,339 +2.8%
2017$2,583 +3.1%$27,569 +11.8%
2016$2,504 +12.1%$24,652 +0%
2015$2,234 +4.3%$24,650 +4.9%
2014$2,143 $23,490
2013-- $23,490 +13.1%
2012-- $20,770
2011-- $20,770 -0.2%
2010-- $20,820
2009-- $20,820 -5.4%
2008-- $22,010
2007-- $22,010 +5.5%
2006-- $20,860 -3.6%
2005-- $21,650 +7.8%
2004-- $20,090 +6.5%
2002-- $18,860 -7.4%
2001-- $20,370

Find assessor info on the county website

Monthly payment

Est. payment
$3,570/mo
Principal & interest
$3266
Property taxes
$286
HOA Fees
$18
More affordability toolsChevron Right

Estimated market value

Not available

Estimated sales range

Not available

Not available

Climate risks

Explore flood, wildfire, and other predictive climate risk information for this property on First Street®️.

Neighborhood: Troutman Park

Nearby schools

Lopez Elementary School
Grades PK-50.2 miles
6/10
GreatSchools® Rating
Test Score Rating
7/10
Student Progress Rating
6/10
Webber Middle School
Grades 6-81 miles
6/10
GreatSchools® Rating
Test Score Rating
8/10
Student Progress Rating
4/10
Rocky Mountain High School
Grades 9-121 miles
8/10
GreatSchools® Rating
College Readiness Rating
8/10
Student Progress Rating
8/10