Skip main navigation
Off market
  • $623,600

    712 Derby Ln, Barrington, IL 60010

    3beds
    2baths
    2,083sqft
    SingleFamily
    Built in 2022
    -- sqft lot
    $623,600 Zestimate®
    $299/sqft
    $4,107 Estimated rent

    Home value

    $623,600

    $543,000 - $717,000

    $4,107/mo

    Zestimate® history
    Loading
    Loading...

    Owner options

    List your home for rent

    $4,107/mo

    Rent Zestimate®

    Find your next renter with Zillow Rental Manager. Plus, with online applications, you can quickly screen prospective tenants – for free.

    Learn more

    $4,107/mo

    Rent Zestimate®

    Refinance and save

    $4,702/mo

    Est. payment

    Refinancing to a lower rate could help reduce your monthly payments and save thousands over the life of the loan.

    See today's rates

    $4,702/mo

    Est. payment

    Explore your selling options

    Work with a Zillow partner agent

    Leverage their expertise and Zillow's premium Showcase listings to get your home seen by more buyers.

    Get started

    List with your own agent

    Get your home in front of millions of buyers by listing it on Zillow.

    Learn how to do it

    Sell it yourself

    Take full control of how buyers see your home on Zillow by listing For Sale by Owner (FSBO).

    List your home

    What's special

    Family room fireplaceNew constructionTownhome communityFully tiled showerDouble vanity bathGe stainless steel appliancesModern classic finish

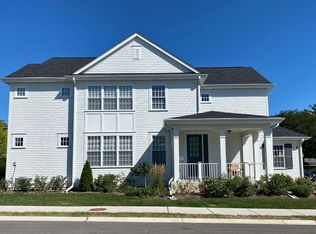
    We are pre-leasing and currently have one home left! 712 Derby lane is under construction and will be ready for you to move in on May 1. Welcome to luxury living at Roslyn Meadows; an inviting, maintenance-free, 16 unit, new construction, townhome community ideally located close to downtown Barrington's quaint village shops, dining, parks, Metra station, and in the nationally recognized 220 school district. This 2,083 square foot Arlington features 3 bedrooms with 2.5 baths, a family room fireplace, an attached 2-car garage, a covered front entry, and a private outdoor patio. The spacious, light-filled, main level, open floor plan, is ideal for family living and entertaining. Additional rooms include a foyer, mudroom, 2nd-floor laundry room with washer and dryer, and full unfinished basement. The kitchen features a breakfast area with a french door leading to the patio as well as a large breakfast bar island perfect for four stools. This home will be completed in a modern classic finish with white quartz countertops, grey cabinets with 42 " uppers, soft close drawers, ceramic subway tile backsplash, and GE stainless steel appliances. The roomy primary bedroom suite with a large walk-in closet, double vanity bath, and a fully tiled shower with glass, frameless door, is a true luxury. There are luxury features throughout including 9' ceilings and hardwood floors on the main level. The upper level is carpeted. Roslyn Meadows is pet-friendly and the development includes a neighborhood park. Proposed new construction has an estimated delivery of May 1. The photos represent the Belmont model home which is currently built and leased. The Arlington floor plan is smaller and slightly different than what is shown in the photos (see floor plan). The finishes shown in the photos are the same with the exception of the kitchen cabinets which are grey. The rest of the community is currently leased or preleased with expected completion by May 1, 2022. There are two different floor plans. The Belmont at 2,453 sq ft. and The Arlington at 2,083 sq. ft. Leases start at $3995 for the Arlington and $4,295 - $4,495 on the Belmont. 2022-02-03

    This property is off market, which means it's not currently listed for sale or rent on Zillow. This may be different from what's available on other websites or public sources.
    Facts & features

    Interior

    Bedrooms & bathrooms
    • Bedrooms: 3
    • Bathrooms: 2.5
    Heating
    • Forced air
    Cooling
    • Central
    Appliances
    • Included: Dishwasher, Garbage disposal, Microwave, Range / Oven, Refrigerator
    Interior area
    • Total interior livable area: 2,083 sqft

    Property

    Parking
    • Total spaces: 2
    • Parking features: None

    Construction

    Type & style
    • Home type: SingleFamily
    Materials
    • Roof: Asphalt
    Condition
    • Year built: 2022

    Community & neighborhood

    Location
    • Region: Barrington

    Other

    Other facts
    • Heating system: Forced Air
    • MLS Listing ID: 11316287
    • MLS Name: Northern Illinois MLS
    • Roof Type: Asphalt

    Price history

    DateEventPrice
    4/1/2022Listing removed--
    Source: Engel & Volkers Report a problem
    2/2/2022Listed for rent$3,995$2/sqft
    Source: Engel & Volkers #11316287 Report a problem

    Public tax history

    Tax history is unavailable.

    Neighborhood: 60010

    Nearby schools

    GreatSchools rating
    Get a cash offer in 3 minutes
    Find out how much your home could sell for in as little as 3 minutes with a no-obligation cash offer.
    Estimated market value
    $623,600
    Get a cash offer in 3 minutes
    Find out how much your home could sell for in as little as 3 minutes with a no-obligation cash offer.
    Estimated market value
    $623,600
