Immaculately maintained and exceptionally well cared for, this stunning 3-bedroom, 3-bathroom residence sits on 1.2 beautifully maintained acres in Columbia. Offering refined comfort and thoughtful design, this home feels barely lived in and showcases true pride of ownership throughout.
The open-concept layout seamlessly connects the dining area, kitchen, and living room, creating an elegant yet inviting space ideal for entertaining and everyday living. The heated and cooled sunroom provides a bright, serene retreat for year-round enjoyment.
Upstairs, a generous bonus room is complemented by a full bath and a private office—perfect for guests, a media space, or working from home in style.
The primary suite serves as a luxurious escape, featuring dual vanities, two spacious closets, a relaxing soaker tub, and a beautifully tiled walk-in shower designed with timeless finishes.
Significant updates add even more value and peace of mind, including a new HVAC unit replaced just two years ago and a roof upgraded in July 2025 with high-quality sculpted shingles.
Complete with a three-car garage and expansive outdoor space, this exceptionally clean and lightly lived-in home offers the perfect blend of comfort, quality, and understated luxury.
Closed
$659,900
712 Diana Ct, Columbia, TN 38401
3beds
2,529sqft
Single Family Residence, Residential
Built in 2015
1.2 Acres Lot
$658,200 Zestimate®
$261/sqft
$2,632 Estimated rent
Home value
$658,200
$612,000 - $704,000
$2,632/mo
Zestimate® history
Owner options
List your home for rent
$2,632/mo
Rent Zestimate®
Find your next renter with Zillow Rental Manager. Plus, with online applications, you can quickly screen prospective tenants – for free.
$2,632/mo
Rent Zestimate®
Refinance and save
$3,828/mo
Est. payment
Refinancing to a lower rate could help reduce your monthly payments and save thousands over the life of the loan.
$3,828/mo
Est. payment
Explore your selling options
Work with a Zillow partner agent
Leverage their expertise and Zillow's premium Showcase listings to get your home seen by more buyers.
Get startedList with your own agent
Get your home in front of millions of buyers by listing it on Zillow.
Learn how to do itSell it yourself
Take full control of how buyers see your home on Zillow by listing For Sale by Owner (FSBO).
List your homeWhat's special
Zillow last checked:
Listing updated:
Listed by:
Rhett Campbell 931-205-3927,
Keller Williams Realty
Bought with:
Toni Frizzell ,Senior Broker Associate, 327129
Tyler York Real Estate Brokers, LLC
Source: RealTracs MLS as distributed by MLS GRID,MLS#: 3134595
Facts & features
Interior
Bedrooms & bathrooms
- Bedrooms: 3
- Bathrooms: 3
- Full bathrooms: 3
- Main level bedrooms: 3
Bedroom 1
- Features: Extra Large Closet
- Level: Extra Large Closet
- Area: 210 Square Feet
- Dimensions: 15x14
Bedroom 2
- Area: 121 Square Feet
- Dimensions: 11x11
Bedroom 3
- Area: 165 Square Feet
- Dimensions: 15x11
Dining room
- Features: Formal
- Level: Formal
- Area: 195 Square Feet
- Dimensions: 15x13
Kitchen
- Area: 140 Square Feet
- Dimensions: 14x10
Living room
- Area: 320 Square Feet
- Dimensions: 20x16
Other
- Features: Office
- Level: Office
- Area: 143 Square Feet
- Dimensions: 13x11
Other
- Features: Utility Room
- Level: Utility Room
- Area: 54 Square Feet
- Dimensions: 9x6
Recreation room
- Features: Second Floor
- Level: Second Floor
- Area: 221 Square Feet
- Dimensions: 17x13
Heating
- Central, Electric
Cooling
- Central Air, Electric
Appliances
- Included: Oven, Dishwasher, Disposal, Dryer, Microwave, Refrigerator, Washer
Features
- Kitchen Island
- Flooring: Carpet, Wood, Tile
- Basement: Crawl Space
- Number of fireplaces: 1
- Fireplace features: Gas, Living Room
Interior area
- Total structure area: 2,529
- Total interior livable area: 2,529 sqft
- Finished area above ground: 2,529
Property
Parking
- Total spaces: 3
- Parking features: Garage Faces Side, Concrete
- Garage spaces: 3
Features
- Levels: Two
- Stories: 2
- Patio & porch: Porch, Covered
Lot
- Size: 1.2 Acres
Details
- Parcel number: 075 01515 000
- Special conditions: Standard
- Other equipment: Irrigation System
Construction
Type & style
- Home type: SingleFamily
- Property subtype: Single Family Residence, Residential
Materials
- Brick
Condition
- New construction: No
- Year built: 2015
Utilities & green energy
- Sewer: Septic Tank
- Water: Public
- Utilities for property: Electricity Available, Water Available
Community & HOA
Community
- Subdivision: Delk Acres Phase 1
HOA
- Has HOA: No
Location
- Region: Columbia
Financial & listing details
- Price per square foot: $261/sqft
- Tax assessed value: $458,300
- Annual tax amount: $2,188
- Date on market: 2/24/2026
- Electric utility on property: Yes
Price history
| Date | Event | Price |
|---|---|---|
| 4/18/2026 | Listing removed | $3,250$1/sqft |
Source: Zillow Rentals Report a problem | ||
| 4/15/2026 | Listed for rent | $3,250$1/sqft |
Source: Zillow Rentals Report a problem | ||
| 3/16/2026 | Sold | $659,900+1.7%$261/sqft |
Source:  RealTracs MLS as distributed by MLS GRID #3134595 Report a problem RealTracs MLS as distributed by MLS GRID #3134595 Report a problem | ||
| 2/28/2026 | Contingent | $649,000$257/sqft |
Source: RealTracs MLS as distributed by MLS GRID #3134595 Report a problem | ||
| 2/27/2026 | Listed for sale | $649,000$257/sqft |
Source: RealTracs MLS as distributed by MLS GRID #3134595 Report a problem | ||
Public tax history
| Year | Property taxes | Tax assessment |
|---|---|---|
| 2025 | $2,188 | $114,575 |
| 2024 | $2,188 | $114,575 |
| 2023 | $2,188 | $114,575 |
| 2022 | $2,188 +4.7% | $114,575 +22.6% |
| 2021 | $2,090 | $93,475 |
| 2020 | $2,090 | $93,475 |
| 2019 | $2,090 | $93,475 |
| 2018 | $2,090 +3.7% | $93,475 +30.6% |
| 2017 | $2,015 | $71,575 |
| 2016 | $2,015 +7.5% | $71,575 |
| 2015 | $1,875 +704.2% | $71,575 +704.2% |
| 2014 | $233 | $8,900 |
| 2013 | -- | $8,900 -10.1% |
| 2012 | $257 0% | $9,900 |
| 2011 | $257 | $9,900 |
| 2010 | $257 | $9,900 |
| 2009 | -- | $9,900 |
Find assessor info on the county website
Neighborhood: 38401
Nearby homes
- $702,400-- bd3 ba3k sqft706 Diana Ct, Columbia, TN 38401Off Market

- $739,6003 bd4 ba2.9k sqft718 Diana Ct, Columbia, TN 38401Off Market
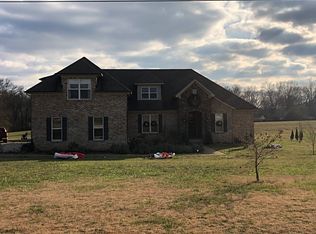
- $669,3003 bd3 ba2.6k sqft700 Diana Ct, Columbia, TN 38401Off Market

- $460,1004 bd3 ba2.6k sqft111 Katie Ln, Columbia, TN 38401Off Market

- $792,000-- bd3 ba2.7k sqft724 Diana Ct, Columbia, TN 38401Off Market
- $525,500-- bd2 ba2.3k sqft113 Katie Ln, Columbia, TN 38401Off Market
- $462,0003 bd2 ba2k sqft109 Katie Ln, Columbia, TN 38401Sold
- $476,600-- bd2 ba2k sqft115 Katie Ln, Columbia, TN 38401Off Market
Nearby schools
GreatSchools rating
- 2/10E. A. Cox Middle SchoolGrades: 5-8Distance: 0.9 mi
- 4/10Spring Hill High SchoolGrades: 9-12Distance: 5.1 mi
- 2/10R Howell Elementary SchoolGrades: PK-4Distance: 1.2 mi
Schools provided by the listing agent
- Elementary: R Howell Elementary
- Middle: E. A. Cox Middle School
- High: Battle Creek High School
Source: RealTracs MLS as distributed by MLS GRID. This data may not be complete. We recommend contacting the local school district to confirm school assignments for this home.
Get a cash offer in 3 minutes
Find out how much your home could sell for in as little as 3 minutes with a no-obligation cash offer.
Estimated market value
$658,200
Get a cash offer in 3 minutes
Find out how much your home could sell for in as little as 3 minutes with a no-obligation cash offer.
Estimated market value
$658,200
- Tennessee
- Maury County
- Columbia
- 38401
- 712 Diana Ct
Nearby cities
Nearby zip codes
Other Columbia Topics
