Beautifully maintained 4-bedroom, 2.5-bath 2-story Colonial, ideally situated in one of Greencastle's most desirable neighborhoods. Just a short distance from the charm of historic downtown and the vibrant DePauw University campus, this one-owner home offers space, comfort, and opportunity. The main level welcomes you with a spacious formal living room and a large family room featuring a cozy wood-burning limestone fireplace and sliding glass doors that lead to the expansive backyard patio-perfect for entertaining or relaxing in the shade of mature trees. The formal dining room flows into an eat-in kitchen with all-new stainless steel appliances, solid hardwood cabinetry, and a pantry with custom pull-out drawers, offering both function and style. A convenient half bath completes the first floor. Upstairs, you'll find four generously sized bedrooms with good closet space and two full bathrooms. The primary suite boasts a walk-in closet, updated double-sink vanity, and a recently renovated en-suite bath featuring a walk-in tiled shower. The full unfinished basement provides excellent dry storage, along with a newer front-load washer and dryer, water softener, and dehumidifier-all included. Additional highlights include hardwood floors beneath the carpet, new vinyl windows throughout, and an attached 1-car garage with a concrete driveway. Step outside to enjoy the private, shaded backyard, filled with mature trees and perennial gardens-a peaceful oasis that's perfect for outdoor gatherings or quiet evenings. With all the major items already completed, this home is the perfect canvas for your personal cosmetic touches. Immediate possession possible. Don't miss the chance to own this well-cared-for gem in a location that truly has it all.
Sold
$281,000
712 Dogwood Ln, Greencastle, IN 46135
4beds
2,925sqft
Residential, Single Family Residence
Built in 1966
9,583 Square Feet Lot
$288,000 Zestimate®
$96/sqft
$2,701 Estimated rent
Home value
$288,000
Estimated sales range
Not available
$2,701/mo
Zestimate® history
Owner options
List your home for rent
$2,701/mo
Rent Zestimate®
Find your next renter with Zillow Rental Manager. Plus, with online applications, you can quickly screen prospective tenants – for free.
$2,701/mo
Rent Zestimate®
Refinance and save
$1,654/mo
Est. payment
Refinancing to a lower rate could help reduce your monthly payments and save thousands over the life of the loan.
$1,654/mo
Est. payment
Explore your selling options
Work with a Zillow partner agent
Leverage their expertise and Zillow's premium Showcase listings to get your home seen by more buyers.
Get startedList with your own agent
Get your home in front of millions of buyers by listing it on Zillow.
Learn how to do itSell it yourself
Take full control of how buyers see your home on Zillow by listing For Sale by Owner (FSBO).
List your homeWhat's special
Cozy wood-burning limestone fireplaceGenerously sized bedroomsSliding glass doorsEat-in kitchenStainless steel appliancesSolid hardwood cabinetryUpdated double-sink vanity
Zillow last checked:
Listing updated:
Listed by:
Eric Wolfe 812-605-0475,
Prime Real Estate ERA Powered
Bought with:
Jana Sillery
Fogle Real Estate
Source: MIBOR as distributed by MLS GRID,MLS#: 22054158
Facts & features
Interior
Bedrooms & bathrooms
- Bedrooms: 4
- Bathrooms: 3
- Full bathrooms: 2
- 1/2 bathrooms: 1
- Main level bathrooms: 1
Primary bedroom
- Level: Upper
- Area: 204 Square Feet
- Dimensions: 17x12
Bedroom 2
- Level: Upper
- Area: 143 Square Feet
- Dimensions: 13x11
Bedroom 3
- Level: Upper
- Area: 169 Square Feet
- Dimensions: 13x13
Bedroom 4
- Level: Upper
- Area: 143 Square Feet
- Dimensions: 13x11
Dining room
- Level: Main
- Area: 120 Square Feet
- Dimensions: 12x10
Kitchen
- Level: Main
- Area: 120 Square Feet
- Dimensions: 12x10
Living room
- Level: Main
- Area: 216 Square Feet
- Dimensions: 18x12
Heating
- Forced Air, Natural Gas
Cooling
- Central Air
Appliances
- Included: Dryer, MicroHood, Electric Oven, Refrigerator, Washer, Water Softener Owned
- Laundry: In Basement
Features
- Attic Access, Entrance Foyer, Ceiling Fan(s), Hardwood Floors, High Speed Internet, Eat-in Kitchen, Pantry, Walk-In Closet(s)
- Flooring: Hardwood
- Windows: WoodWorkStain/Painted
- Basement: Full,Unfinished
- Attic: Access Only
- Number of fireplaces: 1
- Fireplace features: Family Room, Wood Burning
Interior area
- Total structure area: 2,925
- Total interior livable area: 2,925 sqft
- Finished area below ground: 0
Property
Parking
- Total spaces: 1
- Parking features: Attached
- Attached garage spaces: 1
- Details: Garage Parking Other(Garage Door Opener, Service Door)
Features
- Levels: Two
- Stories: 2
- Patio & porch: Covered, Patio
- Fencing: Fenced,Partial,Split Rail
Lot
- Size: 9,583 Square Feet
- Features: City Lot, Mature Trees, Trees-Small (Under 20 Ft)
Details
- Parcel number: 670916404057000008
- Horse amenities: None
Construction
Type & style
- Home type: SingleFamily
- Architectural style: Colonial
- Property subtype: Residential, Single Family Residence
Materials
- Aluminum Siding
- Foundation: Block
Condition
- New construction: No
- Year built: 1966
Utilities & green energy
- Water: Public
- Utilities for property: Sewer Connected, Water Connected
Community & HOA
Community
- Subdivision: Arlington Heights
HOA
- Has HOA: No
Location
- Region: Greencastle
Financial & listing details
- Price per square foot: $96/sqft
- Tax assessed value: $177,900
- Annual tax amount: $1,586
- Date on market: 9/2/2025
- Cumulative days on market: 5 days
Price history
| Date | Event | Price |
|---|---|---|
| 10/6/2025 | Sold | $281,000+6%$96/sqft |
Source:  MIBOR as distributed by MLS GRID #22054158 Report a problem MIBOR as distributed by MLS GRID #22054158 Report a problem | ||
| 9/6/2025 | Pending sale | $265,000$91/sqft |
Source: MIBOR as distributed by MLS GRID #22054158 Report a problem | ||
| 9/2/2025 | Listed for sale | $265,000$91/sqft |
Source: MIBOR as distributed by MLS GRID #22054158 Report a problem | ||
Public tax history
| Year | Property taxes | Tax assessment |
|---|---|---|
| 2025 | $1,586 +15.3% | $177,900 +12.2% |
| 2024 | $1,375 +0.8% | $158,600 +15.3% |
| 2023 | $1,364 +8.9% | $137,500 +0.8% |
| 2022 | $1,253 | $136,400 +8.9% |
| 2021 | $1,253 | $125,300 |
| 2020 | $1,253 | $125,300 |
| 2019 | $1,253 +17.8% | $125,300 |
| 2018 | $1,064 -7.5% | $125,300 +3.4% |
| 2017 | $1,150 +3.1% | $121,200 -6.8% |
| 2016 | $1,115 +11.5% | $130,100 +2.6% |
| 2014 | $1,000 +3.8% | $126,800 -3.8% |
| 2013 | $963 +1% | $131,800 +1.8% |
| 2012 | $953 -13.2% | $129,500 -5.8% |
| 2011 | $1,098 -5% | $137,500 |
| 2010 | $1,155 +7.6% | $137,500 +1.4% |
| 2009 | $1,073 | $135,600 +2.2% |
| 2006 | -- | $132,700 +19.3% |
| 2003 | -- | $111,200 |
Find assessor info on the county website
Neighborhood: 46135
Nearby homes
- $264,4003 bd3 ba3.2k sqft315 Dogwood Ln, Greencastle, IN 46135Off Market
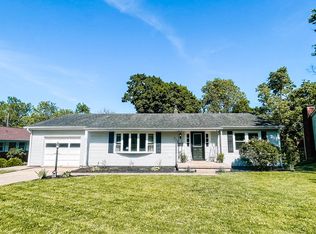
- $223,8003 bd1 ba1.3k sqft316 Dogwood Ln, Greencastle, IN 46135Off Market
- $206,3003 bd1 ba1.3k sqft318 Dogwood Ln, Greencastle, IN 46135Off Market
- $280,0003 bd2 ba1.6k sqft319 Dogwood Ln, Greencastle, IN 46135Off Market
- $234,8003 bd2 ba2.2k sqft320 Dogwood Ln, Greencastle, IN 46135Off Market
- $304,8005 bd3 ba1.7k sqft714 Dogwood Ln, Greencastle, IN 46135Off Market
- $265,8004 bd2 ba1.9k sqft710 Dogwood Ln, Greencastle, IN 46135Off Market
- $286,7003 bd2 ba1.8k sqft323 Dogwood Ln, Greencastle, IN 46135Off Market
Nearby schools
GreatSchools rating
- NADeer Meadow Primary SchoolGrades: PK-2Distance: 0.1 mi
- 7/10Greencastle Middle SchoolGrades: 6-8Distance: 0.7 mi
- 6/10Greencastle Senior High SchoolGrades: 9-12Distance: 0.6 mi
Schools provided by the listing agent
- Elementary: Deer Meadow Primary School
- Middle: Greencastle Middle School
- High: Greencastle Senior High School
Source: MIBOR as distributed by MLS GRID. This data may not be complete. We recommend contacting the local school district to confirm school assignments for this home.


Get pre-qualified for a loan
At Zillow Home Loans, we can pre-qualify you in as little as 5 minutes with no impact to your credit score.An equal housing lender. NMLS #10287.
Sell for more on Zillow
Get a Zillow Showcase℠ listing at no additional cost and you could sell for .
$288,000
2% more
+$5,760
With Zillow Showcase(estimated)
$293,760
- Indiana
- Putnam County
- Greencastle
- 46135
- 712 Dogwood Ln
Nearby cities
Nearby neighborhoods
Nearby zip codes
Other Greencastle Topics
