Well maintained Edgerton home in move-in ready condition just down the street from schools and the pool! New roof, stove, fridge, microwave. Furnace '22, energy efficient windows '19, A/C '17, Washer/dryer '16. Maple kitchen cabinets w SS appliances and a fantastic 3 season porch out front. Brand new composite 16x12 deck out back with a beautiful native backyard which includes pavers, wood chips and many plantings. Chicken coup/cattery attached to the detached 2 car garage with extra storage room in the back, and it's own electrical service. Seller ideal closing date would be 10/16/26.
Offer-show
$320,000
712 Doty St, Edgerton, WI 53534
3beds
1,411sqft
Single Family Residence
Built in 1938
10,454 Square Feet Lot
$321,200 Zestimate®
$227/sqft
$-- HOA
What's special
- --
- on Zillow
- 57
- views
- 3
- saves
Zillow last checked:
Listing updated:
Listed by:
Mike L Bailey,
EXP Realty, LLC
Source: SCWMLS,MLS#: 2028850
Facts & features
Interior
Bedrooms & bathrooms
- Bedrooms: 3
- Bathrooms: 2
- Full bathrooms: 1
- 1/2 bathrooms: 1
- Main level bathrooms: 1
Primary bedroom
- Level: Upper
- Area: 168
- Dimensions: 14 x 12
Bedroom 2
- Level: Upper
- Area: 99
- Dimensions: 11 x 9
Bedroom 3
- Level: Upper
- Area: 88
- Dimensions: 11 x 8
Dining room
- Level: Main
- Area: 165
- Dimensions: 15 x 11
Kitchen
- Features: Range/Oven, Refrigerator, Dishwasher, Microwave
- Level: Main
- Area: 144
- Dimensions: 12 x 12
Living room
- Level: Main
- Area: 198
- Dimensions: 18 x 11
Heating
- Forced Air
Cooling
- Central Air
Appliances
- Included: Washer, Dryer, Water Softener Included
- Laundry: Lower Level
Features
- At Least 1 tub, Three-Season
- Windows: Skylight(s)
- Basement: Full,Walk-Out Access
- Has fireplace: No
Interior area
- Total structure area: 1,411
- Total interior livable area: 1,411 sqft
- Finished area above ground: 1,411
Property
Parking
- Total spaces: 2
- Parking features: 2 car, Detached, Garage Door Opener
- Garage spaces: 2
- Has uncovered spaces: Yes
Features
- Levels: One and One Half
- Stories: 1.5
- Patio & porch: Deck
Lot
- Size: 10,454 Square Feet
Details
- Parcel number: 221 070007
- Zoning: Res
Construction
Type & style
- Home type: SingleFamily
- Architectural style: National Folk/Farm
- Property subtype: Single Family Residence
Materials
- Vinyl Siding, Brick
- Foundation: Poured concrete foundatn
Condition
- Year built: 1938
Utilities & green energy
- Sewer: Public Sewer
- Water: Public
- Utilities for property: Cable Available, Internet - Cable
Community & HOA
Community
- Subdivision: Hillcrest
Location
- Region: Edgerton
Financial & listing details
- Price per square foot: $227/sqft
- Tax assessed value: $277,800
- Annual tax amount: $4,310
- Date on market: 7/24/2026
- Inclusions: Stove, fridge, dishwasher, microwave, disposal, softener, washer, dryer, garage door opener and remotes, all window coverings, arbor in backyard
- Exclusions: Garden boxes and airplane play structure on side yard.
Estimated market value
$321,200
$305,000 - $337,000
$1,935/mo
Price history
| Date | Event | Price |
|---|---|---|
| 8/10/2026 | Contingent | $320,000$227/sqft |
Source: SCWMLS #2028850 Report a problem | ||
| 8/3/2026 | Listed for sale | $320,000+68.4%$227/sqft |
Source: SCWMLS #2028850 Report a problem | ||
| 11/18/2019 | Sold | $190,000-2.6%$135/sqft |
Source: Public Record Report a problem | ||
| 9/20/2019 | Price change | $195,000-1%$138/sqft |
Source: RE/MAX Property Shop #1864852 Report a problem | ||
| 9/16/2019 | Price change | $197,000-4.8%$140/sqft |
Source: RE/MAX Property Shop #1864852 Report a problem | ||
| 8/31/2019 | Price change | $207,000-1.4%$147/sqft |
Source: RE/MAX Property Shop #1864852 Report a problem | ||
| 8/24/2019 | Price change | $210,000-2.3%$149/sqft |
Source: RE/MAX Property Shop #1864852 Report a problem | ||
| 8/2/2019 | Listed for sale | $215,000+42.4%$152/sqft |
Source: RE/MAX Property Shop #1864852 Report a problem | ||
| 9/29/2016 | Sold | $151,000+9.4%$107/sqft |
Source: SCWMLS #1780407 Report a problem | ||
| 7/14/2005 | Sold | $138,000$98/sqft |
Source: Public Record Report a problem | ||
Public tax history
| Year | Property taxes | Tax assessment |
|---|---|---|
| 2025 | $4,031 -0.2% | $277,800 +3.2% |
| 2024 | $4,039 +8.6% | $269,300 +8.2% |
| 2023 | $3,718 -1.9% | $248,900 +9.2% |
| 2022 | $3,789 -2.5% | $227,900 +9.4% |
| 2021 | $3,885 -3% | $208,400 +9.7% |
| 2020 | $4,006 +1.6% | $190,000 +3.2% |
| 2019 | $3,944 -1.1% | $184,100 +11% |
| 2018 | $3,988 | $165,900 +8.1% |
| 2017 | $3,988 +14.5% | $153,500 +31.5% |
| 2016 | $3,483 +42.1% | $116,700 +9.9% |
| 2014 | $2,452 -1.7% | $106,200 +3.6% |
| 2013 | $2,495 +9.1% | $102,500 +10.3% |
| 2012 | $2,287 -1.8% | $92,900 -8.2% |
| 2011 | $2,329 | $101,200 -5.3% |
| 2010 | -- | $106,900 -2.9% |
| 2009 | -- | $110,100 |
| 2008 | -- | $110,100 -1.7% |
| 2007 | -- | $112,000 +22.4% |
| 2006 | -- | $91,500 |
| 2005 | -- | $91,500 |
| 2004 | -- | $91,500 |
| 2003 | -- | $91,500 |
| 2002 | -- | $91,500 |
| 2001 | -- | $91,500 |
| 2000 | -- | $91,500 |
Find assessor info on the county website
Monthly payment
Est. payment
Payment breakdown
Explore the cost of this home by adjusting the details. Changes won't be saved.Climate risks
Neighborhood: 53534
Nearby schools
Schools provided by the listing agent
- Elementary: Edgerton Community
- Middle: Edgerton
- High: Edgerton
- District: Edgerton
Source: SCWMLS. This data may not be complete. We recommend contacting the local school district to confirm school assignments for this home.

Similar homes
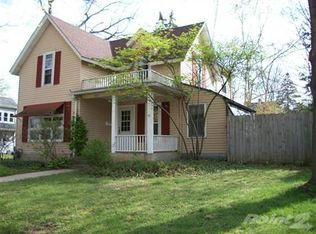
- $325,0004 bd2 ba1.5k sqft121 Seminole Dr, Edgerton, WI 53534For Sale
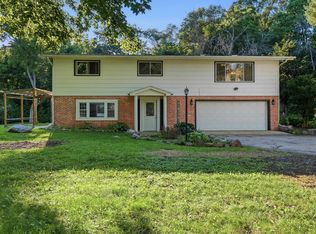 MLS ID #2030955, Joshua D Holt. SCWMLS
 - $339,0002 bd2 ba1.2k sqft101 Potowatomi DRIVE, Edgerton, WI 53534Active
 MLS ID #1980203, Adriane Stuebs. WIREX MLS
 - $365,0004 bd2 ba1.6k sqft310 Marlboro Ave, Edgerton, WI 53534For Sale
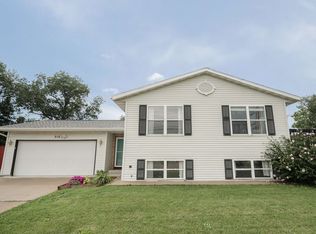 MLS ID #2031582, Kate Somers. SCWMLS
 - $299,4954 bd2 ba1.5k sqft1705 E Road Six St, Edgerton, WI 53534For Sale
 MLS ID #2029575, Caleb Payne. SCWMLS
