Welcome to 712 Douglass Circle in the heart of McDonough—a spacious and inviting 2-story traditional home that’s perfect for first-time buyers ready to make a house their own! Step inside to a bright, open-concept main level where the living area seamlessly flows into the heart of the home—the kitchen. Durable LVP flooring runs throughout, offering both style and easy maintenance. The kitchen features a functional island with seating for two, perfect for casual meals or morning coffee, all while overlooking and providing access to a private backyard—ideal for relaxing, entertaining, or creating your own outdoor oasis. Upstairs, you’ll find all four bedrooms, including a generously sized primary suite designed for comfort. Enjoy dual sinks, a spa-like shower, and not one—but two walk-in closets, giving you plenty of space to stay organized. Three additional bedrooms share a full hallway bath, and the conveniently located upstairs laundry room makes everyday living a breeze. With just a little TLC to the paint, this home is a fantastic opportunity to add your personal touch and build instant equity. Location is everything, and this home delivers! You’re just minutes from shopping, dining, and entertainment at South Point Shopping Center, outdoor fun at Alexander Park, and family-friendly attractions like Sky Zone Trampoline Park. Plus, easy access to major highways makes commuting simple. Whether you're buying your first home or looking for space to grow, this one checks all the boxes—schedule your showing today!
Closed
$282,500
712 Douglass Cir, McDonough, GA 30253
4beds
1,883sqft
Single Family Residence, Residential
Built in 2013
435 Square Feet Lot
$282,300 Zestimate®
$150/sqft
$2,009 Estimated rent
Home value
$282,300
$260,000 - $305,000
$2,009/mo
Zestimate® history
Owner options
List your home for rent
$2,009/mo
Rent Zestimate®
Find your next renter with Zillow Rental Manager. Plus, with online applications, you can quickly screen prospective tenants – for free.
$2,009/mo
Rent Zestimate®
Refinance and save
$1,771/mo
Est. payment
Refinancing to a lower rate could help reduce your monthly payments and save thousands over the life of the loan.
$1,771/mo
Est. payment
Explore your selling options
Work with a Zillow partner agent
Leverage their expertise and Zillow's premium Showcase listings to get your home seen by more buyers.
Get startedList with your own agent
Get your home in front of millions of buyers by listing it on Zillow.
Learn how to do itSell it yourself
Take full control of how buyers see your home on Zillow by listing For Sale by Owner (FSBO).
List your homeWhat's special
Zillow last checked:
Listing updated:
Listed by:
MARK SPAIN,
Mark Spain Real Estate 770-886-9000,
Ashley Williams,
Mark Spain Real Estate
Bought with:
Annetria Kennedy, 355487
EXP Realty, LLC.
Source: FMLS GA,MLS#: 7745794
Facts & features
Interior
Bedrooms & bathrooms
- Bedrooms: 4
- Bathrooms: 3
- Full bathrooms: 2
- 1/2 bathrooms: 1
Rooms
- Room types: Attic, Laundry
Primary bedroom
- Features: Oversized Master
- Level: Oversized Master
Bedroom
- Features: Oversized Master
Primary bathroom
- Features: Double Vanity, Separate His/Hers, Shower Only
Dining room
- Features: Open Concept
Kitchen
- Features: Cabinets Stain, Eat-in Kitchen, Kitchen Island, Pantry, Solid Surface Counters, View to Family Room
Heating
- Central, Forced Air, Hot Water, Natural Gas
Cooling
- Ceiling Fan(s), Central Air
Appliances
- Included: Dishwasher, Disposal, Electric Water Heater, Microwave
- Laundry: In Hall, Laundry Room, Upper Level
Features
- Double Vanity, Entrance Foyer, High Ceilings 9 ft Main, High Speed Internet, Tray Ceiling(s), Walk-In Closet(s)
- Flooring: Carpet, Luxury Vinyl
- Windows: Double Pane Windows, Shutters
- Basement: None
- Attic: Pull Down Stairs
- Number of fireplaces: 1
- Fireplace features: Factory Built, Living Room
- Common walls with other units/homes: No Common Walls
Interior area
- Total structure area: 1,883
- Total interior livable area: 1,883 sqft
- Finished area above ground: 1,883
Property
Parking
- Total spaces: 3
- Parking features: Attached, Driveway, Garage, Kitchen Level, Level Driveway
- Attached garage spaces: 2
- Has uncovered spaces: Yes
Accessibility
- Accessibility features: None
Features
- Levels: Two
- Stories: 2
- Patio & porch: Patio
- Exterior features: Rain Gutters, No Dock
- Pool features: None
- Spa features: None
- Fencing: Back Yard,Fenced,Wood
- Has view: Yes
- View description: Neighborhood
- Waterfront features: None
- Body of water: None
Lot
- Size: 435 Square Feet
- Dimensions: 56x51x120x128
- Features: Back Yard, Front Yard, Landscaped, Level, Private
Details
- Additional structures: None
- Parcel number: 078G01106000
- Other equipment: None
- Horse amenities: None
Construction
Type & style
- Home type: SingleFamily
- Architectural style: Traditional
- Property subtype: Single Family Residence, Residential
Materials
- Brick Front, HardiPlank Type, Vinyl Siding
- Foundation: Concrete Perimeter, Slab
- Roof: Shingle
Condition
- Resale
- New construction: No
- Year built: 2013
Utilities & green energy
- Electric: Other
- Sewer: Public Sewer
- Water: Public
- Utilities for property: Cable Available, Electricity Available, Natural Gas Available, Sewer Available, Underground Utilities, Water Available
Green energy
- Energy efficient items: None
- Energy generation: None
Community & HOA
Community
- Features: Curbs, Near Public Transport, Near Schools, Sidewalks, Street Lights
- Security: Smoke Detector(s)
- Subdivision: Villages At Centerra Ridge
HOA
- Has HOA: No
Location
- Region: Mcdonough
Financial & listing details
- Price per square foot: $150/sqft
- Tax assessed value: $306,800
- Annual tax amount: $3,311
- Date on market: 4/2/2026
- Cumulative days on market: 50 days
- Listing terms: Cash,Conventional,VA Loan
- Electric utility on property: Yes
- Road surface type: Paved
Price history
| Date | Event | Price |
|---|---|---|
| 6/18/2026 | Sold | $282,500+2.7%$150/sqft |
Source:  FMLS GA #7745794 Report a problem FMLS GA #7745794 Report a problem | ||
| 6/1/2026 | Pending sale | $275,000$146/sqft |
Source:  GAMLS #10723952 Report a problem GAMLS #10723952 Report a problem | ||
| 5/14/2026 | Listed for sale | $275,000-3.5%$146/sqft |
Source: GAMLS #10723952 Report a problem | ||
| 5/5/2026 | Listing removed | $285,000$151/sqft |
Source: GAMLS #10723952 Report a problem | ||
| 4/22/2026 | Price change | $285,000-1.7%$151/sqft |
Source: GAMLS #10723952 Report a problem | ||
| 4/2/2026 | Listed for sale | $290,000$154/sqft |
Source: FMLS GA #7745794 Report a problem | ||
| 2/27/2026 | Sold | $290,000+138.5%$154/sqft |
Source: Public Record Report a problem | ||
| 12/29/2017 | Listing removed | $121,578-2.9%$65/sqft |
Source: Auction.com Report a problem | ||
| 12/13/2017 | Listed for sale | -- |
Source: Auction.com Report a problem | ||
| 4/26/2013 | Sold | $125,200+1.9%$66/sqft |
Source: Public Record Report a problem | ||
| 2/22/2013 | Listed for sale | $122,900+810.4%$65/sqft |
Source: Martie L. Brown LLC, DBA RE/MAX First Advantage #07055404 Report a problem | ||
| 3/9/2009 | Sold | $13,500$7/sqft |
Source: Public Record Report a problem | ||
Public tax history
| Year | Property taxes | Tax assessment |
|---|---|---|
| 2025 | $3,311 -1.8% | $122,720 -1.4% |
| 2024 | $3,371 +6.4% | $124,400 -6.5% |
| 2023 | $3,168 +17.6% | $133,040 +45.3% |
| 2022 | $2,693 +20.4% | $91,560 +26.7% |
| 2021 | $2,237 +4.5% | $72,280 +6% |
| 2020 | $2,140 +4.1% | $68,160 +5.5% |
| 2019 | $2,056 +6.8% | $64,600 +9.3% |
| 2018 | $1,926 +2.2% | $59,080 +10.7% |
| 2016 | $1,885 +5.3% | $53,360 -0.1% |
| 2015 | $1,790 -2.4% | $53,400 +6.8% |
| 2014 | $1,834 | $50,000 |
| 2013 | -- | -- |
| 2012 | -- | -- |
| 2011 | -- | -- |
| 2010 | -- | -- |
| 2009 | -- | -- |
| 2008 | $643 -12.7% | -- |
| 2007 | $737 | $19,000 +9.2% |
| 2005 | -- | $17,400 |
Find assessor info on the county website
Neighborhood: 30253
Nearby homes
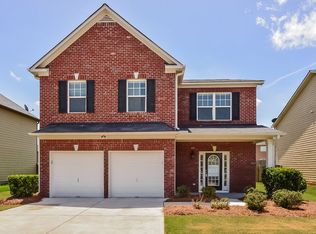
- $279,4004 bd3 ba2.2k sqft708 Douglass Cir, McDonough, GA 30253Off Market
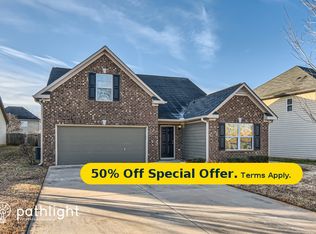
- $277,5004 bd2 ba1.9k sqft716 Douglass Cir, McDonough, GA 30253Off Market
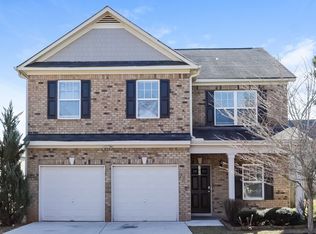
- $300,8004 bd3 ba2.6k sqft704 Douglass Cir, McDonough, GA 30253Off Market
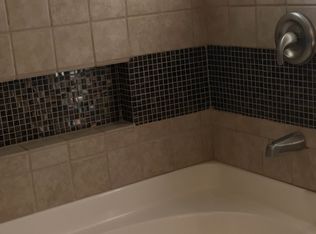
- $282,8004 bd2 ba1.9k sqft720 Douglass Cir, McDonough, GA 30253Off Market
- $267,7003 bd3 ba1.8k sqft232 Klinetop Dr, McDonough, GA 30253Off Market
- $240,7003 bd3 ba1.6k sqft236 Klinetop Dr, McDonough, GA 30253Off Market
- $264,2003 bd2 ba1.8k sqft228 Klinetop Dr, McDonough, GA 30253Off Market
- $235,6003 bd2 ba1.6k sqft713 Douglass Cir, McDonough, GA 30253Off Market
Nearby schools
GreatSchools rating
- 5/10Luella Elementary SchoolGrades: PK-5Distance: 0.3 mi
- 2/10Luella Middle SchoolGrades: 6-8Distance: 0.8 mi
- 3/10Luella High SchoolGrades: 9-12Distance: 0.6 mi
Schools provided by the listing agent
- Elementary: Luella
- Middle: Luella
- High: Luella
Source: FMLS GA. This data may not be complete. We recommend contacting the local school district to confirm school assignments for this home.
Get a cash offer in 3 minutes
Find out how much your home could sell for in as little as 3 minutes with a no-obligation cash offer.
Estimated market value
$282,300
Get a cash offer in 3 minutes
Find out how much your home could sell for in as little as 3 minutes with a no-obligation cash offer.
Estimated market value
$282,300
- Georgia
- Henry County
- Locust Grove
- 30253
- 712 Douglass Cir
Nearby cities
Nearby zip codes
Other Locust Grove Topics
