Welcome to this reimagined single story is nestled in Coppell’s coveted Bird Streets. This home perfectly blends balances style, comfort, and functionality with a floor plan that truly delivers. Featuring four bedrooms, two and half bathrooms, a sparkling swimming pool, formal dining room, a sunroom or second living, and a private rear entry garage, this home has so much to offer. Step inside to find a welcoming entryway you will be immediately struck by the rich flooring, abundant natural light, and contemporary finishes that flow throughout. The living room is anchored by a fireplace that adds both warmth and architectural interest, open shelving, beautiful wooden beams, tall ceilings where natural light flows throughout this space. The kitchen features a stainless-steel gas range, quartz countertops, a custom range hood, plenty of cabinet space and storage, a breakfast area makes a perfect spot for morning coffee or casual meals. The primary suite is tucked at the rear of the home, making this a private a serene retreat. The primary bath offers a spa-like bathroom with a walk-in shower, separate bathtub, designer picked colors and tile, modern lighting, dual sinks, and two spacious walk-in closet. You can also expect to find three additional bedrooms, a beautifully updated large full bathroom with dual sinks, half bathroom and a sunroom or second living space. Step outside to enjoy the fully fenced backyard, complete with a swimming pool, a perfect for relaxing or hosting gatherings. Additional features include a rear entry two-car garage, and separate utility room that includes a sink and cabinet space. Located with easy access to Beltline Road, PGBT and minutes to downtown Coppell that includes shopping and dining. This exceptional home offers both convenience and style in a highly sought-after neighborhood. Walking distance to Mockingbird Elementary and Coppell Middle School East. See it today!Don't miss your chance to made this stunning home yours.
Sold
Price Unknown
712 Dove Cir, Coppell, TX 75019
4beds
2,432sqft
Single Family Residence
Built in 1984
9,713 Square Feet Lot
$727,100 Zestimate®
$--/sqft
$3,697 Estimated rent
Home value
$727,100
$662,000 - $800,000
$3,697/mo
Zestimate® history
Owner options
List your home for rent
$3,697/mo
Rent Zestimate®
Find your next renter with Zillow Rental Manager. Plus, with online applications, you can quickly screen prospective tenants – for free.
$3,697/mo
Rent Zestimate®
Refinance and save
Refinancing to a lower rate could help reduce your monthly payments and save thousands over the life of the loan.
Explore your selling options
Work with a Zillow partner agent
Leverage their expertise and Zillow's premium Showcase listings to get your home seen by more buyers.
Get startedList with your own agent
Get your home in front of millions of buyers by listing it on Zillow.
Learn how to do itSell it yourself
Take full control of how buyers see your home on Zillow by listing For Sale by Owner (FSBO).
List your homeWhat's special
Sparkling swimming poolModern lightingContemporary finishesWelcoming entrywayFormal dining roomAbundant natural lightFour bedrooms
Zillow last checked:
Listing updated:
Listed by:
Derrick Tribbey 0737375 940-256-1015,
Derrick Tribbey & Associates 940-256-1015
Bought with:
Jesse Lyon
Hunter Dehn Realty
Source: NTREIS,MLS#: 21125339
Facts & features
Interior
Bedrooms & bathrooms
- Bedrooms: 4
- Bathrooms: 3
- Full bathrooms: 2
- 1/2 bathrooms: 1
Primary bedroom
- Level: First
- Dimensions: 16 x 14
Bedroom
- Level: First
- Dimensions: 13 x 13
Bedroom
- Level: First
- Dimensions: 11 x 13
Bedroom
- Level: First
- Dimensions: 11 x 11
Primary bathroom
- Features: Dual Sinks, En Suite Bathroom, Hollywood Bath, Separate Shower
- Level: First
- Dimensions: 11 x 10
Bonus room
- Level: First
- Dimensions: 17 x 8
Breakfast room nook
- Level: First
- Dimensions: 9 x 8
Dining room
- Level: First
- Dimensions: 11 x 13
Other
- Features: Dual Sinks
- Level: First
- Dimensions: 10 x 5
Half bath
- Level: First
- Dimensions: 0 x 0
Kitchen
- Level: First
- Dimensions: 11 x 8
Laundry
- Features: Utility Sink
- Level: First
- Dimensions: 7 x 4
Living room
- Features: Fireplace
- Level: First
- Dimensions: 16 x 21
Heating
- Central
Cooling
- Central Air
Appliances
- Included: Dishwasher, Disposal, Gas Range, Microwave
- Laundry: Washer Hookup, Dryer Hookup, Laundry in Utility Room
Features
- Eat-in Kitchen, Walk-In Closet(s)
- Flooring: Brick, Luxury Vinyl Plank
- Has basement: No
- Number of fireplaces: 1
- Fireplace features: Gas
Interior area
- Total interior livable area: 2,432 sqft
Property
Parking
- Total spaces: 2
- Parking features: Circular Driveway, Garage, Garage Faces Rear
- Attached garage spaces: 2
- Has uncovered spaces: Yes
Features
- Levels: One
- Stories: 1
- Patio & porch: Patio
- Pool features: In Ground, Pool
- Fencing: Back Yard,Fenced,Wood
Lot
- Size: 9,713 Square Feet
- Features: Interior Lot, Landscaped
Details
- Parcel number: 18010930050130000
Construction
Type & style
- Home type: SingleFamily
- Architectural style: Traditional,Detached
- Property subtype: Single Family Residence
Materials
- Brick, Wood Siding
- Foundation: Slab
- Roof: Composition
Condition
- Year built: 1984
Utilities & green energy
- Sewer: Public Sewer
- Water: Public
- Utilities for property: Sewer Available, Water Available
Community & HOA
Community
- Features: Curbs
- Subdivision: Northlake Woodlands East Ph 05
HOA
- Has HOA: No
Location
- Region: Coppell
Financial & listing details
- Tax assessed value: $580,750
- Annual tax amount: $9,130
- Date on market: 12/5/2025
- Cumulative days on market: 31 days
- Listing terms: Cash,Conventional,FHA
- Road surface type: Asphalt
Price history
| Date | Event | Price |
|---|---|---|
| 1/5/2026 | Sold | -- |
Source: NTREIS #21125339 Report a problem | ||
| 12/12/2025 | Contingent | $749,900$308/sqft |
Source: NTREIS #21125339 Report a problem | ||
| 12/5/2025 | Listed for sale | $749,900+25.2%$308/sqft |
Source: NTREIS #21125339 Report a problem | ||
| 6/4/2025 | Sold | -- |
Source: NTREIS #20859108 Report a problem | ||
| 5/13/2025 | Pending sale | $599,000$246/sqft |
Source: NTREIS #20859108 Report a problem | ||
| 5/11/2025 | Contingent | $599,000$246/sqft |
Source: NTREIS #20859108 Report a problem | ||
| 4/1/2025 | Price change | $599,000-1.8%$246/sqft |
Source: NTREIS #20859108 Report a problem | ||
| 3/3/2025 | Listed for sale | $609,900+110.4%$251/sqft |
Source: NTREIS #20859108 Report a problem | ||
| 8/31/2012 | Sold | -- |
Source: Agent Provided Report a problem | ||
| 6/27/2012 | Price change | $289,900-3.4%$119/sqft |
Source: StarCrest Realty, LLC #11776859 Report a problem | ||
| 5/25/2012 | Price change | $300,000$123/sqft |
Source: Homepath #11776859 Report a problem | ||
| 5/9/2012 | Listed for sale | -- |
Source: foreclosure.com Report a problem | ||
| 3/31/2011 | Listing removed | -- |
Source: foreclosure.com Report a problem | ||
| 3/29/2011 | Listed for sale | -- |
Source: foreclosure.com Report a problem | ||
| 10/18/2010 | Sold | -- |
Source: Public Record Report a problem | ||
| 2/16/2005 | Sold | -- |
Source: Agent Provided Report a problem | ||
Public tax history
| Year | Property taxes | Tax assessment |
|---|---|---|
| 2025 | $9,130 +4.7% | $580,750 |
| 2024 | $8,719 +6.1% | $580,750 +19.6% |
| 2023 | $8,221 -7.4% | $485,430 |
| 2022 | $8,879 +0.6% | $485,430 +23.9% |
| 2021 | $8,827 -1.6% | $391,680 |
| 2020 | $8,967 +3.6% | $391,680 +4.7% |
| 2019 | $8,655 -4.7% | $374,020 |
| 2018 | $9,085 +5.3% | $374,020 +6.2% |
| 2017 | $8,625 +8.4% | $352,230 +8.5% |
| 2016 | $7,958 +18.1% | $324,560 +5.1% |
| 2015 | $6,736 | $308,690 +13.5% |
| 2014 | $6,736 | $272,010 |
| 2013 | -- | -- |
| 2012 | -- | -- |
| 2011 | -- | -- |
| 2010 | -- | -- |
| 2009 | -- | -- |
| 2008 | -- | -- |
| 2007 | -- | -- |
| 2005 | -- | -- |
| 2004 | -- | -- |
| 2003 | -- | -- |
| 2002 | -- | -- |
| 2001 | -- | -- |
Find assessor info on the county website
Neighborhood: Northlake Woodlands
Nearby homes
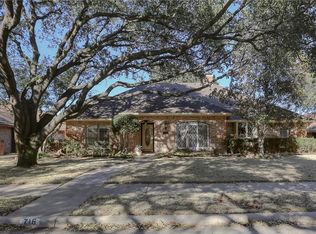
- $715,9004 bd3 ba2.4k sqft716 Dove Cir, Coppell, TX 75019Off Market
- $--3 bd3 ba2.5k sqft708 Dove Cir, Coppell, TX 75019Sold

- $726,7004 bd3 ba2.7k sqft720 Dove Cir, Coppell, TX 75019Off Market
- $615,2003 bd3 ba2.2k sqft721 Villawood Ln, Coppell, TX 75019Off Market
- $565,6004 bd2 ba2.4k sqft717 Villawood Ln, Coppell, TX 75019Off Market
- $484,3003 bd2 ba2k sqft725 Villawood Ln, Coppell, TX 75019Off Market
- $880,2004 bd3 ba3.3k sqft704 Dove Cir, Coppell, TX 75019Off Market
- $624,7004 bd3 ba2.7k sqft709 Dove Cir, Coppell, TX 75019Off Market
Nearby schools
GreatSchools rating
- 9/10Mockingbird Elementary SchoolGrades: PK-5Distance: 0.1 mi
- 10/10Coppell Middle EastGrades: 6-8Distance: 0.2 mi
- 8/10Coppell High SchoolGrades: 9-12Distance: 1.8 mi
Schools provided by the listing agent
- Elementary: Mockingbir
- Middle: Coppelleas
- High: Coppell
- District: Coppell ISD
Source: NTREIS. This data may not be complete. We recommend contacting the local school district to confirm school assignments for this home.
Get a cash offer in 3 minutes
Find out how much your home could sell for in as little as 3 minutes with a no-obligation cash offer.
Estimated market value
$727,100
Get a cash offer in 3 minutes
Find out how much your home could sell for in as little as 3 minutes with a no-obligation cash offer.
Estimated market value
$727,100
