Skip main navigation
Sold for $484,000
  • $484,000

    712 Doyle St, Salem, VA 24153

    4beds
    2,085sqft
    Single Family Residence
    Built in 2006
    0.47 Acres Lot
    $490,600 Zestimate®
    $232/sqft
    $2,679 Estimated rent

    Home value

    $490,600

    Estimated sales range

    Not available

    $2,679/mo

    Zestimate® history
    Loading
    Loading...

    Owner options

    List your home for rent

    $2,679/mo

    Rent Zestimate®

    Find your next renter with Zillow Rental Manager. Plus, with online applications, you can quickly screen prospective tenants – for free.

    Learn more

    $2,679/mo

    Rent Zestimate®

    Refinance and save

    $3,090/mo

    Est. payment

    Refinancing to a lower rate could help reduce your monthly payments and save thousands over the life of the loan.

    See today's rates

    $3,090/mo

    Est. payment

    Explore your selling options

    Work with a Zillow partner agent

    Leverage their expertise and Zillow's premium Showcase listings to get your home seen by more buyers.

    Get started

    List with your own agent

    Get your home in front of millions of buyers by listing it on Zillow.

    Learn how to do it

    Sell it yourself

    Take full control of how buyers see your home on Zillow by listing For Sale by Owner (FSBO).

    List your home

    What's special

    Stacked stone gas fireplaceCovered front porchStainless finish appliancesPantry closetImpressive and open foyer
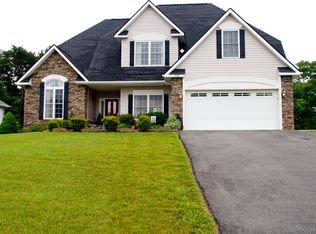
    Come tour this new offering in the City of Salem built in 2006.Be welcomed by the covered front porch, impressive and open foyer that opens into a 2-story great room with a wall of windows, stacked stone gas fireplace and impressive staircase to the 2nd floor. The adjacent dining room offers a tray ceiling and a nice view of the front yard. The kitchen is conveniently located adjacent to the dining room and offers granite counters with bar service as well as a breakfast area alongside the 2nd side of the gas fireplace. Cherry cabinetry and tile backsplash are wonderful accents along with the stainless finish appliances. Additionally, there is a pantry closet and access to the rear paver patio that faces the sunrise in the east. The laundry/mudroom is strategically located between the kitchen and 2-car garage. The laundry offers a sink cabinet, closet and additional cabinet storage. The updated ½ bathroom is centrally located on the entry level. Completing the entry level is a generous sized master bedroom and private bath. The bathroom offers a double granite vanity, update lighting, spacious walk-in, tiled shower, walk-in closet and private water closet. The upper level presents a hall bathroom, updated with new lighting and faucet. There are three nicely sized bedrooms on the upper level, each with walk-in closets. Outside, you will value the rear patio that is finished with pavers and a hot tub. There are 2 outside buildings. One building has served as a workshop and measures 12x20 with the interior finished with insulation, drywall finish and wiring connections, lighting, 2 interior lofts for storage, and an a/c unit. Also, there is an attached annex on the back measuring 4x18 that also includes lighting. The 2nd building offers great storage for lawn equipment. The backyard is fenced which is a great benefit for children, pets and family activities.

    Zillow last checked:

    Listing updated:

    Listed by:

    STEVEN C CALDWELL 540-353-0051,

    RE/MAX ALL STARS

    Bought with:

    CHERI LYNNE JOHNSON, 0225276458

    YOUNG REALTY COMPANY

    Source: RVAR,MLS#: 925004MLS Logo

    Facts & features

    Interior

    Bedrooms & bathrooms
    • Bedrooms: 4
    • Bathrooms: 3
    • Full bathrooms: 2
    • 1/2 bathrooms: 1
    Primary bedroom
    • Level: E
    Bedroom 1
    • Level: U
    Bedroom 2
    • Level: U
    Bedroom 3
    • Level: U
    Other
    • Level: E
    Dining room
    • Level: E
    Eat in kitchen
    • Level: E
    Foyer
    • Level: E
    Great room
    • Level: E
    Laundry
    • Level: E
    Mud room
    • Level: E
    Heating
    • Forced Air Gas
    Cooling
    • Central Air
    Appliances
    • Included: Dishwasher, Disposal, Microwave, Electric Range, Refrigerator
    Features
    • Indirect Lighting
    • Flooring: Ceramic Tile
    • Doors: Insulated
    • Windows: Insulated Windows, Tilt-In
    • Has basement: No
    • Number of fireplaces: 1
    • Fireplace features: Great Room, Kitchen
    Interior area
    • Total structure area: 2,085
    • Total interior livable area: 2,085 sqft
    • Finished area above ground: 2,085

    Property

    Parking
    • Total spaces: 2
    • Parking features: Attached, Garage Door Opener, Off Street
    • Has attached garage: Yes
    • Covered spaces: 2
    • Has uncovered spaces: Yes
    Features
    • Levels: One and One Half
    • Stories: 1
    • Patio & porch: Patio, Front Porch
    • Has spa: Yes
    • Spa features: Heated
    • Has view: Yes
    Lot
    • Size: 0.47 Acres
    • Features: Cul-De-Sac, Gentle Sloping, Level
    Details
    • Parcel number: 3622.15
    • Zoning: RSF

    Construction

    Type & style
    • Home type: SingleFamily
    • Property subtype: Single Family Residence
    Materials
    • Stone, Vinyl
    Condition
    • Completed
    • Year built: 2006

    Utilities & green energy

    • Electric: 0 Phase
    • Sewer: Public Sewer
    • Utilities for property: Cable Connected, Underground Utilities

    Community & neighborhood

    Community
    • Community features: Restaurant
    Location
    • Region: Salem
    • Subdivision: Wyndstone

    HOA & financial

    HOA
    • Has HOA: Yes
    • HOA fee: $150 annually

    Other

    Other facts
    • Road surface type: Paved

    Price history

    DateEventPrice
    4/1/2026Sold$484,000+1%$232/sqft
    Source: RVAR #925004 Report a problem
    3/3/2026Pending sale$479,000$230/sqft
    Source: RVAR #925004 Report a problem
    2/27/2026Listed for sale$479,000+7.6%$230/sqft
    Source: RVAR #925004 Report a problem
    6/4/2024Listing removed--
    Source: BHHS broker feed Report a problem
    4/19/2023Pending sale$445,000+1.7%$213/sqft
    Source: BHHS broker feed #896305 Report a problem
    4/18/2023Sold$437,500-1.7%$210/sqft
    Source: RVAR #896305 Report a problem
    3/20/2023Pending sale$445,000$213/sqft
    Source: RVAR #896305 Report a problem
    3/3/2023Listed for sale$445,000+33.5%$213/sqft
    Source: RVAR #896305 Report a problem
    10/18/2019Sold$333,450-3.3%$160/sqft
    Source: RVAR #861092 Report a problem
    9/18/2019Pending sale$344,950$165/sqft
    Source: REALSTAR, REALTORS(r) LLC #861092 Report a problem
    7/11/2019Listed for sale$344,950+19%$165/sqft
    Source: REALSTAR, REALTORS LLC #861092 Report a problem
    10/1/2015Listing removed$289,950$139/sqft
    Source: MKB, REALTORS #810568 Report a problem
    6/30/2015Price change$289,950-3.2%$139/sqft
    Source: MKB, REALTORS #810568 Report a problem
    4/10/2015Price change$299,500-0.2%$144/sqft
    Source: MKB, REALTORS #810568 Report a problem
    2/20/2015Price change$299,950-4.8%$144/sqft
    Source: MKB, REALTORS #810568 Report a problem
    8/5/2014Listed for sale$314,950+5.4%$151/sqft
    Source: MKB RE, LLC #806676 Report a problem
    4/14/2006Sold$298,900$143/sqft
    Source: Public Record Report a problem

    Public tax history

    YearProperty taxesTax assessment
    2025$4,833 +2.4%$409,600 +4.1%
    2024$4,722 +12.9%$393,500 +12.9%
    2023$4,182 +7.2%$348,500 +7.2%
    2022$3,902 +3.6%$325,200 +3.6%
    2021$3,767 +1.8%$313,900 +1.8%
    2020$3,700 +3%$308,300 +1.3%
    2019$3,591 +1.3%$304,300 +1.3%
    2018$3,546 +1%$300,500 +1%
    2017$3,509 $297,400
    2016$3,509 +11%$297,400 +11%
    2015$3,161 $267,900
    2014$3,161 $267,900
    2012-- $267,900
    2011-- $267,900 +1.9%
    2010-- $262,900
    2008-- --
    2007-- --
    2006-- --
    2005-- --

    Find assessor info on the county website

    Neighborhood: 24153

    Nearby schools

    GreatSchools rating
    Schools provided by the listing agent
    • Elementary: G. W. Carver
    • Middle: Andrew Lewis
    • High: Salem High

    Source: RVAR. This data may not be complete. We recommend contacting the local school district to confirm school assignments for this home.

    Get pre-qualified for a loan
    At Zillow Home Loans, we can pre-qualify you in as little as 5 minutes with no impact to your credit score.

    An equal housing lender. NMLS #10287.

    Sell for more on Zillow
    Get a Zillow Showcase℠ listing at no additional cost and you could sell for .
    $490,600
    2% more
    +$9,812
    With Zillow Showcase(estimated)
    $500,412