EXTREMELY RARE CORNER & DOUBLE LOT !!! This Charming 4 BEDROOM Cape Cod had been a steady income for the current owner for almost 2 decades, ideal for investors, first time home owners or buyers looking for a forever home to make their own! The back yard is fenced in & the vacant side lot is a blank canvas for your gardening or entertaining dreams to come true! This house was taken off the market to make some cosmetic updates including but not limited to fresh paint, new lighting fixtures and new LVT flooring on the first floor. The house is now Point of Sale compliant and violation free with the city of Euclid inside & out (SEE CLEAR POS IN LISTING DOCS) The First Floor of this home hosts an open living/dining room floor plan, a nice sized kitchen with lots of cabinet space & 2 of the 4 bedrooms. Upstairs you will find both the spacious Primary Bedroom with double closets and the 4th Bedroom. The Hot water tank was replaced in 2019 - Great location, close to schools & parks and 2 miles from Briardale Golf Course, easy access to I- 90. Call today for a showing today - a beautiful turn-key home on a double lot wont be on the market for long!!! ***Home is being sold *AS IS*, seller will make NO further repairs/updates ***
Closed
$140,000
712 E 266th St, Euclid, OH 44132
4beds
1,241sqft
Single Family Residence
Built in 1952
5,009 Square Feet Lot
$167,400 Zestimate®
$113/sqft
$1,639 Estimated rent
Home value
$167,400
$154,000 - $179,000
$1,639/mo
Zestimate® history
Owner options
List your home for rent
$1,639/mo
Rent Zestimate®
Find your next renter with Zillow Rental Manager. Plus, with online applications, you can quickly screen prospective tenants – for free.
$1,639/mo
Rent Zestimate®
Refinance and save
$1,037/mo
Est. payment
Refinancing to a lower rate could help reduce your monthly payments and save thousands over the life of the loan.
$1,037/mo
Est. payment
Explore your selling options
Work with a Zillow partner agent
Leverage their expertise and Zillow's premium Showcase listings to get your home seen by more buyers.
Get startedList with your own agent
Get your home in front of millions of buyers by listing it on Zillow.
Learn how to do itSell it yourself
Take full control of how buyers see your home on Zillow by listing For Sale by Owner (FSBO).
List your homeWhat's special
Zillow last checked:
Listing updated:
Listed by:
Gregory Erlanger 216-916-7778 Info@EZSalesTeam.com,
Keller Williams Citywide
Bought with:
Alexa Latta, 2025000223
Platinum Real Estate
Denise M Zervos, 434229
Platinum Real Estate
Source: MLS Now,MLS#: 5163083 Originating MLS: Akron Cleveland Association of REALTORS
Originating MLS: Akron Cleveland Association of REALTORSFacts & features
Interior
Bedrooms & bathrooms
- Bedrooms: 4
- Bathrooms: 1
- Full bathrooms: 1
- Main level bathrooms: 1
- Main level bedrooms: 2
Primary bedroom
- Description: Flooring: Carpet
- Level: Second
- Dimensions: 20.00 x 17.00
Bedroom
- Description: Flooring: Luxury Vinyl Tile
- Level: First
- Dimensions: 17.00 x 16.00
Bedroom
- Description: Flooring: Luxury Vinyl Tile
- Level: First
Bedroom
- Description: Flooring: Carpet
- Level: Second
- Dimensions: 12.00 x 9.00
Bathroom
- Description: Flooring: Luxury Vinyl Tile
- Level: First
Dining room
- Description: Flooring: Luxury Vinyl Tile
- Level: First
- Dimensions: 14.00 x 11.00
Kitchen
- Description: Flooring: Luxury Vinyl Tile
- Level: First
- Dimensions: 10.00 x 10.00
Laundry
- Level: First
Living room
- Description: Flooring: Luxury Vinyl Tile
- Level: First
- Dimensions: 16.00 x 11.00
Heating
- Forced Air
Cooling
- Central Air
Appliances
- Included: Dishwasher, Range, Refrigerator
- Laundry: Main Level
Features
- Has basement: No
- Has fireplace: No
Interior area
- Total structure area: 1,241
- Total interior livable area: 1,241 sqft
- Finished area above ground: 1,241
Property
Parking
- Total spaces: 2
- Parking features: Detached, Garage, Paved
- Garage spaces: 2
Accessibility
- Accessibility features: None
Features
- Levels: Two
- Stories: 2
- Fencing: Back Yard,Chain Link,Fenced
Lot
- Size: 5,009 Square Feet
- Dimensions: 50 x 100
- Features: Corner Lot
Details
- Additional parcels included: 64530064
- Parcel number: 64530065
Construction
Type & style
- Home type: SingleFamily
- Architectural style: Cape Cod
- Property subtype: Single Family Residence
Materials
- Brick, Vinyl Siding
- Foundation: Slab
- Roof: Shingle
Condition
- Year built: 1952
Details
- Warranty included: Yes
Utilities & green energy
- Sewer: Public Sewer
- Water: Public
Community & HOA
HOA
- Has HOA: No
Location
- Region: Euclid
Financial & listing details
- Price per square foot: $113/sqft
- Tax assessed value: $105,700
- Annual tax amount: $2,623
- Date on market: 10/8/2025
- Cumulative days on market: 9 days
- Listing terms: Cash,Conventional,FHA,VA Loan
Price history
| Date | Event | Price |
|---|---|---|
| 12/22/2025 | Listing removed | $1,850$1/sqft |
Source: Zillow Rentals Report a problem | ||
| 12/8/2025 | Listed for rent | $1,850$1/sqft |
Source: Zillow Rentals Report a problem | ||
| 11/13/2025 | Sold | $140,000-5.1%$113/sqft |
Source:  MLS Now #5163083 Report a problem MLS Now #5163083 Report a problem | ||
| 10/17/2025 | Pending sale | $147,500$119/sqft |
Source: MLS Now #5163083 Report a problem | ||
| 10/8/2025 | Listed for sale | $147,500+23%$119/sqft |
Source: MLS Now #5163083 Report a problem | ||
| 4/4/2025 | Listing removed | $119,900$97/sqft |
Source: MLS Now #5107769 Report a problem | ||
| 3/27/2025 | Contingent | $119,900$97/sqft |
Source: MLS Now #5107769 Report a problem | ||
| 3/19/2025 | Listed for sale | $119,900+87.3%$97/sqft |
Source: MLS Now #5107769 Report a problem | ||
| 5/6/2008 | Sold | $64,010$52/sqft |
Source: Public Record Report a problem | ||
Public tax history
| Year | Property taxes | Tax assessment |
|---|---|---|
| 2025 | $2,349 -4% | $37,000 |
| 2024 | $2,446 +1.3% | $37,000 +26.6% |
| 2023 | $2,414 +2.4% | $29,230 |
| 2022 | $2,356 -11.2% | $29,230 |
| 2021 | $2,652 +5.7% | $29,230 +16% |
| 2020 | $2,508 +10.7% | $25,200 |
| 2019 | $2,266 -5% | $25,200 |
| 2018 | $2,384 -7.6% | $25,200 +10.4% |
| 2017 | $2,580 +5.8% | $22,830 |
| 2016 | $2,439 +2.5% | $22,830 |
| 2015 | $2,380 +1.1% | $22,830 |
| 2014 | $2,355 +3.6% | $22,830 |
| 2013 | $2,274 +4% | $22,830 |
| 2012 | $2,186 -10.2% | $22,830 -28.3% |
| 2011 | $2,433 +829.5% | $31,860 |
| 2010 | $262 -88.6% | $31,860 |
| 2009 | $2,299 +35.8% | $31,860 -10% |
| 2008 | $1,693 +12.1% | $35,390 |
| 2007 | $1,511 -6.4% | $35,390 |
| 2006 | $1,614 +53.1% | $35,390 +28.1% |
| 2005 | $1,054 -7.8% | $27,620 |
| 2004 | $1,143 +6.3% | $27,620 |
| 2003 | $1,075 +4.3% | $27,620 +9% |
| 2002 | $1,031 -61.1% | $25,340 |
| 2001 | $2,648 -0.1% | $25,340 |
| 2000 | $2,651 | $25,340 |
Find assessor info on the county website
Neighborhood: 44132
Nearby homes
- $16,9004 bd1 ba1.2k sqft716 E 266th St, Euclid, OH 44132Off Market
- $144,9004 bd1 ba1.4k sqft706 E 266th St, Euclid, OH 44132Off Market
- $118,8004 bd1 ba1.2k sqft26521 Drakefield Ave, Euclid, OH 44132Off Market
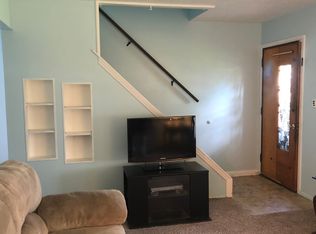
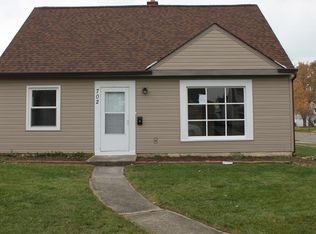
- $155,5004 bd1 ba1.4k sqft702 E 266th St, Euclid, OH 44132Off Market
- $141,7004 bd2 ba1.2k sqft26501 Drakefield Ave, Euclid, OH 44132Off Market
- $163,8004 bd2 ba1.4k sqft26500 Shirley Ave, Euclid, OH 44132Off Market
- $146,9004 bd1 ba1.6k sqft726 E 266th St, Euclid, OH 44132Off Market
- $130,5004 bd1 ba1.2k sqft711 E 266th St, Euclid, OH 44132Off Market
Nearby schools
GreatSchools rating
- 1/10Euclid Schools Early Learning CenterGrades: PK-3Distance: 0.2 mi
- 5/10Euclid Central Middle SchoolGrades: 6-8Distance: 1.7 mi
- 3/10Euclid High SchoolGrades: 9-12Distance: 1.7 mi
Schools provided by the listing agent
- District: Euclid CSD - 1813
Source: MLS Now. This data may not be complete. We recommend contacting the local school district to confirm school assignments for this home.
Get a cash offer in 3 minutes
Find out how much your home could sell for in as little as 3 minutes with a no-obligation cash offer.
Estimated market value
$167,400
Get a cash offer in 3 minutes
Find out how much your home could sell for in as little as 3 minutes with a no-obligation cash offer.
Estimated market value
$167,400
- Ohio
- Cuyahoga County
- Euclid
- 44132
- 712 E 266th St
Nearby cities
Nearby zip codes
Other Euclid Topics
