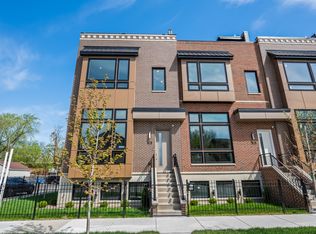
Under Contract Some homes are measured by square footage. Others are measured by how they make you feel. This extraordinary residence delivers both. Spanning nearly 4,000 square feet with an impressive 28-foot-wide footprint, this home offers a level of space, comfort, and livability rarely found in today's market. Designed to live like a luxury single-family home, every level has been thoughtfully crafted to create distinct spaces for gathering, entertaining, working, relaxing, and recharging. From the moment you enter, you'll immediately notice the difference that width creates. The front entry serves as a dramatic center point of the home, flanked by a formal living room on one side and a spacious Great Room on the other. This thoughtful design creates balance, flexibility, and a sense of scale that is difficult to find in today's newer construction. Whether hosting large gatherings or enjoying quiet evenings at home, these two separate living spaces allow everyone room to spread out while remaining connected. Sunlight pours through oversized windows, illuminating expansive rooms that feel open, airy, and welcoming. Unlike many narrow city homes, the generous proportions allow every space to breathe, creating an effortless flow throughout the home. At the heart of the residence, the beautifully designed kitchen and dining area become the backdrop for everyday moments and memorable celebrations alike. Whether hosting holiday dinners, gathering friends for brunch, or enjoying a quiet evening at home, this space was designed to bring people together. Two private balconies directly off the kitchen and dining level extend your living space outdoors, creating the perfect setting for morning coffee, fresh air, and evening cocktails. The primary suite is nothing short of remarkable. Generously scaled and thoughtfully designed, it feels more like a private retreat than a bedroom. Beyond the sleeping quarters, a dedicated flex space creates endless possibilities. Imagine a sophisticated home office, a wellness room for yoga and meditation, a Peloton studio, a nursery, reading retreat, or an expanded custom wardrobe area. The beauty of this space is that it evolves with your lifestyle while enhancing the comfort and luxury of the suite. The lower level introduces yet another layer of versatility, featuring a spacious family room, an additional bedroom, and its own private entrance. Whether accommodating overnight guests, creating a private work-from-home environment, hosting extended family, or establishing a secluded retreat from the rest of the home, this level offers privacy and flexibility rarely found in city living. Then there is the rooftop. Because of the home's extraordinary 28-foot width, the rooftop deck feels exceptionally expansive, creating a private outdoor sanctuary that is both peaceful and unforgettable. Elevated above the neighborhood, this serene retreat offers the perfect escape from the pace of daily life. Whether enjoying a quiet sunrise, entertaining beneath the stars, or simply relaxing after a long day, the rooftop becomes an extension of the home's living experience. Located in a quiet and peaceful setting, this home offers the rare combination of generous indoor living, multiple outdoor spaces, and a thoughtful floor plan designed for modern lifestyles. Nearly 4,000 square feet. A formal living room. A separate Great Room. Two balconies. A private rooftop retreat. A lower-level family room with its own entrance. A primary suite designed to evolve with your lifestyle. This is more than a home. It's the kind of home buyers spend years hoping to find.
Contingent
$1,100,000
712 E 41st St, Chicago, IL 60653
4beds
3,910sqft
Single Family Residence
Built in 2026
2,100 Square Feet Lot
$1,100,000 Zestimate®
$281/sqft
$150/mo HOA
What's special
- --
- on Zillow |
- 29
- views |
- 0
- saves |
Zillow last checked:
Listed by:
Jennifer Bell jennifer@gramercysold.com,
Fulton Grace Realty
Source: MRED as distributed by MLS GRID,MLS#: 12675957
Facts & features
Interior
Bedrooms & bathrooms
- Bedrooms: 4
- Bathrooms: 4
- Full bathrooms: 3
- 1/2 bathrooms: 1
Rooms
- Room types: Foyer, Utility Room-Lower Level, Walk In Closet, Balcony/Porch/Lanai, Deck, Great Room
Primary bedroom
- Features: Flooring (Hardwood), Bathroom (Full)
- Level: Second
- Area: 338 Square Feet
- Dimensions: 26X13
Bedroom 2
- Features: Flooring (Hardwood)
- Level: Second
- Area: 140 Square Feet
- Dimensions: 14X10
Bedroom 3
- Features: Flooring (Hardwood)
- Level: Second
- Area: 140 Square Feet
- Dimensions: 14X10
Bedroom 4
- Features: Flooring (Carpet)
- Level: Lower
- Area: 168 Square Feet
- Dimensions: 14X12
Balcony porch lanai
- Level: Main
- Area: 50 Square Feet
- Dimensions: 5X10
Balcony porch lanai
- Level: Main
- Area: 49 Square Feet
- Dimensions: 7X7
Deck
- Level: Third
- Area: 300 Square Feet
- Dimensions: 15X20
Dining room
- Features: Flooring (Hardwood)
- Level: Main
- Area: 196 Square Feet
- Dimensions: 14X14
Family room
- Features: Flooring (Carpet)
- Level: Lower
- Area: 378 Square Feet
- Dimensions: 21X18
Foyer
- Level: Main
- Area: 35 Square Feet
- Dimensions: 7X5
Great room
- Features: Flooring (Hardwood)
- Level: Main
- Area: 168 Square Feet
- Dimensions: 14X12
Kitchen
- Features: Kitchen (Island), Flooring (Hardwood)
- Level: Main
- Area: 168 Square Feet
- Dimensions: 14X12
Laundry
- Level: Second
- Area: 25 Square Feet
- Dimensions: 5X5
Living room
- Features: Flooring (Hardwood)
- Level: Main
- Area: 182 Square Feet
- Dimensions: 14X13
Other
- Features: Flooring (Porcelain Tile)
- Level: Lower
- Area: 35 Square Feet
- Dimensions: 5X7
Walk in closet
- Features: Flooring (Hardwood)
- Level: Second
- Area: 35 Square Feet
- Dimensions: 7X5
Heating
- Natural Gas, Radiant Floor
Cooling
- Central Air
Appliances
- Included: Microwave, Dishwasher, Refrigerator, Washer, Dryer, Disposal, Stainless Steel Appliance(s), Wine Refrigerator, Cooktop, Oven, Range Hood
- Laundry: Upper Level, In Unit, Laundry Closet
Features
- Vaulted Ceiling(s), Wet Bar, Walk-In Closet(s), High Ceilings, Quartz Counters
- Flooring: Hardwood
- Windows: Screens
- Basement: Finished,Full,Daylight
- Number of fireplaces: 1
- Fireplace features: Electric, Living Room
Interior area
- Total structure area: 3,910
- Total interior livable area: 3,910 sqft
Property
Parking
- Total spaces: 2
- Parking features: Shared Driveway, Off Alley, Garage Door Opener, Heated Garage, Garage, Yes, Garage Owned, Attached
- Attached garage spaces: 2
- Has uncovered spaces: Yes
Accessibility
- Accessibility features: No Disability Access
Features
- Stories: 3
- Patio & porch: Roof Deck, Deck
- Exterior features: Balcony
Lot
- Size: 2,100 Square Feet
- Dimensions: 28x75
Details
- Parcel number: 20032110000000
- Special conditions: List Broker Must Accompany
Construction
Type & style
- Home type: SingleFamily
- Architectural style: Row House
- Property subtype: Single Family Residence
Materials
- Brick, Fiber Cement
- Foundation: Concrete Perimeter
- Roof: Rubber
Condition
- New Construction
- New construction: Yes
- Year built: 2026
Utilities & green energy
- Electric: Circuit Breakers, 200+ Amp Service
- Sewer: Public Sewer
- Water: Lake Michigan, Public
Community & HOA
Community
- Features: Curbs, Gated, Sidewalks, Street Lights, Street Paved
HOA
- Has HOA: Yes
- Services included: Exterior Maintenance, Lawn Care, Snow Removal
- HOA fee: $150 monthly
Location
- Region: Chicago
Financial & listing details
- Price per square foot: $281/sqft
- Tax assessed value: $90,830
- Ownership: Fee Simple w/ HO Assn.
Estimated market value
$1,100,000
$1.04M - $1.16M
$5,387/mo
Price history
Price history is unavailable.
Public tax history
| Year | Property taxes | Tax assessment |
|---|---|---|
| 2024 | -- | $9,083 +289% |
| 2023 | $494 +2.6% | $2,335 |
| 2022 | $482 +2.3% | $2,335 |
| 2021 | $471 -9.5% | $2,335 |
| 2020 | $520 +10.9% | $2,335 |
| 2019 | $469 +1.7% | $2,335 |
| 2018 | $461 +10.1% | $2,335 +20% |
| 2017 | $419 +7.5% | $1,946 |
| 2016 | $390 +9.3% | $1,946 |
| 2015 | $357 -1.2% | $1,946 |
| 2014 | $361 +2% | $1,946 |
| 2013 | $354 | $1,946 |
Find assessor info on the county website
Monthly payment
Est. payment$--/mo
Payment breakdown
Explore the cost of this home by adjusting the details. Changes won't be saved.All calculations are estimates and provided by Zillow, Inc. for informational purposes only. Actual amounts may vary.
HOA fees may include property taxes on listings classified as Co-Ops. Contact the listing agent and/or owner for fee details.
Mortgage interest rates are dependent on a number of factors, including credit score, down payment, and repayment length. Interest rate data provided by Zillow Group Marketplace, Inc. as of 1/1/1970 from various mortgage lenders with which we have lead or other similar arrangements; the Estimated Payment is an average of those rates.
See how much you could borrow to make a competitive offer.
Climate risks
Neighborhood: Bronzeville
Nearby schools
GreatSchools rating
- 3/10Fuller Elementary SchoolGrades: PK-8Distance: 0.2 mi
- 1/10Phillips Academy High SchoolGrades: 9-12Distance: 0.6 mi
Schools provided by the listing agent
- District: 299
Source: MRED as distributed by MLS GRID. This data may not be complete. We recommend contacting the local school district to confirm school assignments for this home.
A local agent can set up tours, give advice and negotiate with sellers.
A local lender can help you make sure your offer is ready when you are.
- Illinois
- Cook County
- Chicago
- 60653
- Bronzeville
- 712 E 41st St


