Skip main navigation
Sold for $800,000
  • $800,000

    712 E 43rd Street, Brooklyn, NY 11203

    3beds
    2,040sqft
    Single Family Residence, Residential
    Built in 1930
    1,758 Square Feet Lot
    $862,300 Zestimate®
    $392/sqft
    $6,280 Estimated rent

    Home value

    $862,300

    $785,000 - $949,000

    $6,280/mo

    Zestimate® history
    Loading
    Loading...

    Owner options

    List your home for rent

    $6,280/mo

    Rent Zestimate®

    Find your next renter with Zillow Rental Manager. Plus, with online applications, you can quickly screen prospective tenants – for free.

    Learn more

    $6,280/mo

    Rent Zestimate®

    Refinance and save

    $4,734/mo

    Est. payment

    Refinancing to a lower rate could help reduce your monthly payments and save thousands over the life of the loan.

    See today's rates

    $4,734/mo

    Est. payment

    Explore your selling options

    Work with a Zillow partner agent

    Leverage their expertise and Zillow's premium Showcase listings to get your home seen by more buyers.

    Get started

    List with your own agent

    Get your home in front of millions of buyers by listing it on Zillow.

    Learn how to do it

    Sell it yourself

    Take full control of how buyers see your home on Zillow by listing For Sale by Owner (FSBO).

    List your home

    What's special

    Electric fireplaceCharm and modern updatesFinished basementTop-of-the-line stainless steel appliancesFormal dining roomHardwood floorsBeautifully remodeled bathroom
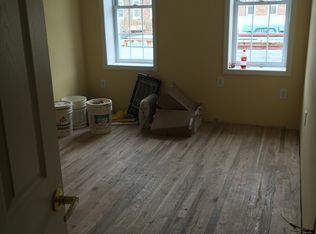
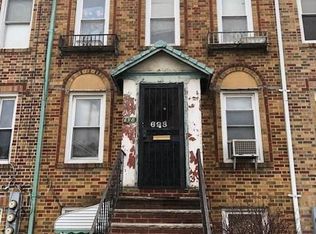
    This stunning 3-story brick attached home is in mint condition, offering a perfect blend of charm and modern updates. With 3 spacious bedrooms and a beautifully remodeled bathroom, it provides both comfort and style. The inviting living room features an electric fireplace, creating a cozy atmosphere for relaxation. A formal dining room is perfect for entertaining, while the remodeled kitchen boasts elegant wood cabinets, sleek granite countertops, and top-of-the-line stainless steel appliances, making meal preparation a breeze. The den provides additional space for a home office or lounge area, and a lovely enclosed porch offers a serene spot to enjoy the outdoors year-round. The finished basement adds even more versatility to the home, complete with a full bathroom for convenience. Hardwood floors run throughout the home, adding warmth and timeless appeal. With a new heating system, separate hot water heater, and a 2-car garage, this home offers both comfort and functionality. It's an ideal place to call home!, Additional information: Separate Hotwater Heater:Y

    Zillow last checked:

    Listing updated:

    Listed by:

    Yoram Monus 917-609-8421,

    Century 21 KR Realty 516-837-7558

    Bought with:

    Yoram Monus, 40MO0919518

    Century 21 KR Realty

    Source: OneKey® MLS as distributed by MLS GRID,MLS#: L3592528MLS Logo

    Facts & features

    Interior

    Bedrooms & bathrooms
    • Bedrooms: 3
    • Bathrooms: 2
    • Full bathrooms: 2
    Other
    • Description: Fully Finished, Full Bath
    • Level: Basement
    Other
    • Description: Eat in Kitchen, Living Room, Dining Room, Den
    • Level: First
    Other
    • Description: 3 Bedrooms, 1 Full Bath
    • Level: Second
    Heating
    • Steam
    Cooling
    • Wall/Window Unit(s)
    Appliances
    • Included: Gas Water Heater, Dishwasher, Dryer, Microwave, Refrigerator, Washer
    Features
    • Eat-in Kitchen, Granite Counters, Formal Dining
    • Flooring: Hardwood
    • Basement: Finished,Walk-Out Access
    • Attic: None
    • Number of fireplaces: 1
    Interior area
    • Total structure area: 2,040
    • Total interior livable area: 2,040 sqft

    Property

    Parking
    • Parking features: Attached, Private
    Features
    • Patio & porch: Porch
    Lot
    • Size: 1,758 sqft
    • Dimensions: 17.58 x 100
    • Features: Near Public Transit, Near School, Near Shops
    Details
    • Parcel number: 049890031

    Construction

    Type & style
    • Home type: SingleFamily
    • Architectural style: Tudor
    • Property subtype: Single Family Residence, Residential
    • Attached to another structure: Yes
    Materials
    • Brick
    Condition
    • Year built: 1930

    Utilities & green energy

    • Sewer: Public Sewer
    • Water: Public

    Community & neighborhood

    Location
    • Region: Brooklyn

    Other

    Other facts
    • Listing agreement: Exclusive Right To Sell

    Price history

    DateEventPrice
    4/10/2025Sold$800,000+0.1%$392/sqft
    Source: OneKey® MLS as distributed by MLS GRID #L3592528 Report a problem
    3/10/2025Pending sale$799,000$392/sqft
    Source: OneKey® MLS as distributed by MLS GRID #L3592528 Report a problem
    11/21/2024Listed for sale$799,000$392/sqft
    Source: OneKey® MLS as distributed by MLS GRID #3592528 Report a problem

    Public tax history

    YearProperty taxesTax assessment
    2025$6,908 +4.7%$58,920 +5.9%
    2024$6,597 $55,620 -4.3%
    2023-- $58,140 +21%
    2022-- $48,060 +9.3%
    2021-- $43,980 +4.3%
    2020$5,845 +6.3%$42,180 +8.3%
    2019$5,497 -1.5%$38,940 +46%
    2018$5,580 +7.8%$26,672 +5.1%
    2017$5,174 +11%$25,380
    2016$4,660 $25,380 +5%
    2015$4,660 +74.7%$24,177 +6%
    2014$2,668 $22,809 +2.6%
    2013-- $22,227 +5.1%
    2012-- $21,150
    2011-- $21,150 +5%
    2010-- $20,148 +6%
    2009-- $19,008 +2.6%
    2008-- $18,523 +5.1%
    2007-- $17,625
    2006-- $17,625 +5%
    2005-- $16,790 +6%
    2004-- $15,840 +2.6%
    2003-- $15,436 +5.1%
    2002-- $14,688
    2001-- $14,688 +5%
    2000-- $13,992

    Find assessor info on the county website

    Neighborhood: East Flatbush

    Nearby schools

    GreatSchools rating
    Schools provided by the listing agent
    • Elementary: Ps 109
    • High: Midwood High School

    Source: OneKey® MLS as distributed by MLS GRID. This data may not be complete. We recommend contacting the local school district to confirm school assignments for this home.