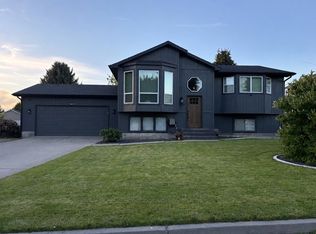
Opportunity in a desirable Colbert neighborhood. This vacant home is ready for its next owner and offers a functional layout with vaulted ceilings, a fireplace, a primary suite with en-suite bath and walk-in closet, and a large finished basement with wet bar providing excellent additional living space. Flooring has been removed throughout much of the home, and drywall repairs have been completed but not yet painted, allowing buyers to select finishes to their preference. Peaceful setting with protected wetlands across the street provides long-term privacy and open views. Ideal for buyers seeking an opportunity to add value through cosmetic updates. Sold as-is. Offers encouraged. Short sale subject to lender approval. Buyer to allow additional time for response and closing. All terms subject to lienholder approval.
Pending
$475,000
712 E Bonnie Lynn Ln, Colbert, WA 99005
5beds
3baths
2,600sqft
Single Family Residence
Built in 2005
8,276 Square Feet Lot
$-- Zestimate®
$183/sqft
$42/mo HOA
What's special
Vaulted ceilings
- 206 days |
- 103 |
- 0 |
Zillow last checked:
Listing updated:
Listed by:
Devante Dickerson 509-944-1665,
REAL Broker LLC
Source: SMLS as distributed by MLS GRID,MLS#: 202611373
Facts & features
Interior
Bedrooms & bathrooms
- Bedrooms: 5
- Bathrooms: 3
Basement
- Level: Basement
First floor
- Level: First
- Area: 1321 Square Feet
Heating
- Natural Gas, Forced Air
Cooling
- Central Air
Appliances
- Included: Free-Standing Range, Dishwasher, Refrigerator, Disposal, Microwave
- Laundry: In Basement
Features
- Cathedral Ceiling(s), Natural Woodwork
- Flooring: Wood
- Windows: Skylight(s), Vinyl Frames, Multi-Pane Windows
- Basement: Full,Finished,Daylight,Rec/Family Area
- Number of fireplaces: 1
- Fireplace features: Gas
Interior area
- Total structure area: 2,600
- Total interior livable area: 2,600 sqft
Property
Parking
- Total spaces: 3
- Parking features: Attached, Garage Door Opener, Off Site, Oversized
- Garage spaces: 3
Features
- Fencing: Fenced Yard
- Has view: Yes
- View description: Territorial
Lot
- Size: 8,276 Square Feet
- Features: Sprinkler - Automatic, Level, Oversized Lot
Details
- Parcel number: 37291.1504
Construction
Type & style
- Home type: SingleFamily
- Architectural style: Contemporary
- Property subtype: Single Family Residence
Materials
- Stone Veneer, Masonite, Fiber Cement
- Roof: Composition
Condition
- New construction: No
- Year built: 2005
Community & HOA
HOA
- Has HOA: Yes
- HOA fee: $125 quarterly
Location
- Region: Colbert
Financial & listing details
- Price per square foot: $183/sqft
- Tax assessed value: $516,200
- Annual tax amount: $5,257
- Date on market: 1/28/2026
- Listing terms: FHA,VA Loan,Conventional,Cash,FHA Rehab 203k
- Road surface type: Paved
Estimated market value
Not available
Estimated sales range
Not available
Not available
Price history
| Date | Event | Price |
|---|---|---|
| 6/9/2026 | Pending sale | $475,000$183/sqft |
Source:  SMLS as distributed by MLS GRID #202611373 Report a problem SMLS as distributed by MLS GRID #202611373 Report a problem | ||
| 5/19/2026 | Price change | $475,000+3.5%$183/sqft |
Source: SMLS as distributed by MLS GRID #202611373 Report a problem | ||
| 3/18/2026 | Price change | $459,000-6.1%$177/sqft |
Source: SMLS as distributed by MLS GRID #202611373 Report a problem | ||
| 3/3/2026 | Price change | $489,000-2%$188/sqft |
Source: SMLS as distributed by MLS GRID #202611373 Report a problem | ||
| 1/28/2026 | Listed for sale | $499,000+30.6%$192/sqft |
Source: SMLS as distributed by MLS GRID #202611373 Report a problem | ||
| 6/19/2020 | Sold | $382,000+1.9%$147/sqft |
Source: SMLS as distributed by MLS GRID #202015177 Report a problem | ||
| 5/7/2020 | Listed for sale | $374,900+59.6%$144/sqft |
Source: Tamarack Realty #202015177 Report a problem | ||
| 5/30/2007 | Sold | $234,900$90/sqft |
Source: SMLS as distributed by MLS GRID #27010039 Report a problem | ||
Public tax history
| Year | Property taxes | Tax assessment |
|---|---|---|
| 2025 | $5,257 -1.7% | $516,200 -1.8% |
| 2024 | $5,347 +0.5% | $525,400 -9.6% |
| 2023 | $5,318 +8.1% | $581,400 +9% |
| 2022 | $4,919 +54.7% | $533,200 +39.1% |
| 2021 | $3,180 +3.3% | $383,200 +50% |
| 2020 | $3,079 +12.8% | $255,500 +11.5% |
| 2019 | $2,729 | $229,100 +6.1% |
| 2018 | $2,729 -9.5% | $216,000 +11.1% |
| 2017 | $3,017 +11.6% | $194,400 -3.3% |
| 2016 | $2,703 +3% | $201,000 +7% |
| 2015 | $2,624 | $187,800 +2.8% |
| 2014 | $2,624 | $182,600 |
| 2013 | $2,624 +14% | -- |
| 2011 | $2,301 -11.9% | -- |
| 2010 | $2,612 | -- |
Find assessor info on the county website
Monthly payment
Est. payment
Payment breakdown
Explore the cost of this home by adjusting the details. Changes won't be saved.Climate risks
Neighborhood: 99005
Nearby schools
GreatSchools rating
- 7/10Midway Elementary SchoolGrades: K-5Distance: 0.2 mi
- 6/10Northwood Middle SchoolGrades: 6-8Distance: 2.6 mi
- 7/10Mt Spokane High SchoolGrades: 9-12Distance: 3.9 mi
Schools provided by the listing agent
- Elementary: Midway
- Middle: Mountainside
- High: Mt Spokane
- District: Mead
Source: SMLS as distributed by MLS GRID. This data may not be complete. We recommend contacting the local school district to confirm school assignments for this home.
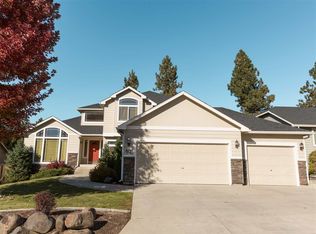
- $519,7004 bd3 ba2.6k sqft813 E Bonnie Lynn Ln, Colbert, WA 99005Off Market
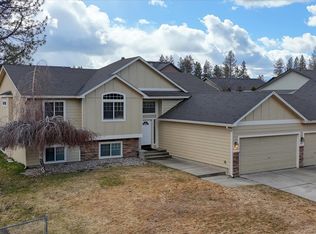
- $535,0004 bd2 ba2.9k sqft716 E Bonnie Lynn Ln, Colbert, WA 99005Sold
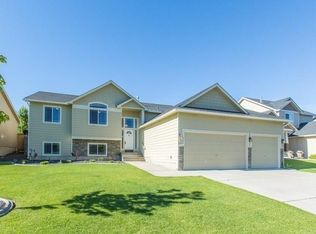
- $465,9003 bd2 ba2.9k sqft708 E Bonnie Lynn Ln, Colbert, WA 99005Off Market
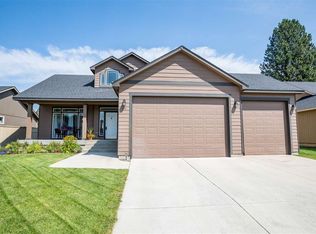
- $567,5005 bd4 ba3.1k sqft717 E Cooper Ln, Colbert, WA 99005Off Market
- $526,2004 bd3 ba3.2k sqft704 E Bonnie Lynn Ln, Colbert, WA 99005Off Market
- $100-- bd-- ba-- sqftE Bonnie Lynn Ln, Mead, WA 99021Off Market
- $556,5004 bd3 ba3.2k sqft713 E Cooper Ln, Colbert, WA 99005Off Market
- $592,0005 bd3 ba3.3k sqft721 E Cooper Ln, Colbert, WA 99005Off Market
A local agent can set up tours, give advice and negotiate with sellers.
A local lender can help you make sure your offer is ready when you are.
Similar homes
- $515,0004 bd2 ba2k sqft517 E Westcrest Ave, Colbert, WA 99005For Sale
 MLS ID #202613176, Kimberly Merritt, Kelly Right Real Estate of Spokane. SMLS as distributed by MLS GRID
 - $599,9005 bd3 ba2.8k sqft325 E Parker Ct, Colbert, WA 99005For Sale
 MLS ID #202622696, Joe Penny, Real Estate Marketplace NW,Inc. SMLS as distributed by MLS GRID
 - $470,0003 bd3 ba3k sqft15405 N Edencrest Dr, Spokane, WA 99208For Sale
 MLS ID #46263, SCOTT L. THOMPSON, RE/MAX SELECT ASSOCIATES. Northeast Washington AOR
 - $472,9004 bd3 ba2.6k sqft5983 Blackstone Way, Nine Mile Falls, WA 99026For Sale
 MLS ID #202616369, Rozella Ehrler, Redfin. SMLS as distributed by MLS GRID
 - $449,9996 bd3 ba2.9k sqft407 E Shiloh Hills Dr, Spokane, WA 99208For SaleMLS ID #202617989, Corrie MacAllister, Amplify Real Estate Services. SMLS as distributed by MLS GRID
- $499,9004 bd2 ba2.4k sqft2609 W Waikiki Rd, Spokane, WA 99218For SaleMLS ID #202619596, Phil Konynenbelt, Plese Realty LLC. SMLS as distributed by MLS GRID
- $499,0005 bd3 ba2.7k sqft8418 E Bull Pine Ln, Spokane, WA 99217For SaleMLS ID #202622292, Tracy Penna, Windermere North. SMLS as distributed by MLS GRID
- $489,0004 bd3 ba2.9k sqft5211 W Myrtlewood Court, Spokane, WA 99208ActiveMLS ID #2556755, Michele Bryantt. NWMLS as distributed by MLS GRID
- $420,0004 bd2 ba2.1k sqft11325 N Post St, Spokane, WA 99218For SaleMLS ID #202619527, Jon Van Anrooy, Windermere City Group. SMLS as distributed by MLS GRID
- $549,9004 bd3 ba2.7k sqft5203 W Prufer Crosscut Rd, Deer Park, WA 99006For SaleMLS ID #45979, Patty M. Hunt, WINDERMERE KETTLE FALLS. Northeast Washington AOR
- $469,0004 bd3 ba2.3k sqft6615 S Lucas St, Cheney, WA 99004For SaleMLS ID #202617309, Michael Brunner, The Experience Northwest. SMLS as distributed by MLS GRID
- $469,9004 bd2 ba2k sqft721/723 S Felts Rd, Spokane, WA 99206For SaleMLS ID #202622929, Rick Harter, Kelly Right Real Estate of Spokane. SMLS as distributed by MLS GRID
- $449,0005 bd3 ba1.9k sqft6408 N Normandie St, Spokane, WA 99208For SaleMLS ID #202616929, Beth Mulligan, Avalon 24 Real Estate. SMLS as distributed by MLS GRID
- $429,9004 bd1 ba2.6k sqft8809 E Alki Ave, Spokane, WA 99212For SaleMLS ID #202622067, Kevin Warner, Kestell Company. SMLS as distributed by MLS GRID
- $515,0005 bd3 ba3k sqft3421 N Center Rd, Spokane, WA 99212For SaleMLS ID #202619048, Jennifer Barnhart, Realty One Group Eclipse. SMLS as distributed by MLS GRID
- $449,9995 bd2 ba2.5k sqft13916 E Mallon Ave, Spokane, WA 99216For SaleMLS ID #202621899, Rust Brown, Amplify Real Estate Services. SMLS as distributed by MLS GRID
- $533,0004 bd3 ba2.9k sqft5609 W Lowell Ave, Spokane, WA 99208For SaleMLS ID #202618348, Carrie Meyer, Home Sales Spokane. SMLS as distributed by MLS GRID
- $365,0004 bd2 ba2.7k sqft5709 N Belt St, Spokane, WA 99205For SaleMLS ID #202622747, Rachael Shelley, The Experience Northwest. SMLS as distributed by MLS GRID
- $437,2005 bd2 ba2.5k sqft8121 E Marietta Ave, Spokane, WA 99212For SaleMLS ID #202618349, Ben Kruse, Coldwell Banker Tomlinson. SMLS as distributed by MLS GRID
- $635,0003 bd3 ba2.5k sqft15906 W Deno Rd, Medical Lake, WA 99022For SaleMLS ID #202622799, Monte Kestell, Kestell Company. SMLS as distributed by MLS GRID
