Skip main navigation
Sold for $286,000
  • Tax assessed value
    $286,000

    712 E Camelton Dr, Woodruff, SC 29388

    3beds
    1,717sqft
    Single Family Residence, Residential
    Built in 2007
    8,276 Square Feet Lot
    $-- Zestimate®
    $167/sqft
    $1,826 Estimated rent

    Home value

    Not available

    Estimated sales range

    Not available

    $1,826/mo

    Zestimate® history
    Loading
    Loading...

    Owner options

    List your home for rent

    $1,826/mo

    Rent Zestimate®

    Find your next renter with Zillow Rental Manager. Plus, with online applications, you can quickly screen prospective tenants – for free.

    Learn more

    $1,826/mo

    Rent Zestimate®

    Refinance and save

    $1,677/mo

    Est. payment

    Refinancing to a lower rate could help reduce your monthly payments and save thousands over the life of the loan.

    See today's rates

    $1,677/mo

    Est. payment

    Explore your selling options

    Work with a Zillow partner agent

    Leverage their expertise and Zillow's premium Showcase listings to get your home seen by more buyers.

    Get started

    List with your own agent

    Get your home in front of millions of buyers by listing it on Zillow.

    Learn how to do it

    Sell it yourself

    Take full control of how buyers see your home on Zillow by listing For Sale by Owner (FSBO).

    List your home

    What's special

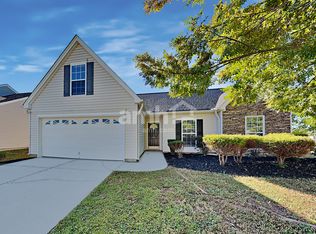
    Welcome to this beautifully renovated home on a quiet cul-de-sac in the gated community of Reidville Crossing! This home is the definition of “move-in ready,” with a roof and HVAC unit that are ~3 years old, brand new flooring and paint throughout, renovated kitchen and bathrooms, and a fenced-in, level backyard that’s ready for your children or pets! The large, luxurious master suite (with double vanity and walk-in closet), two guest bedrooms, and upstairs bonus room (with fantastic side attic storage) offer plenty of space for a growing family. The split floor plan provides privacy for all parties, particularly with the bonus room being tucked away upstairs on the far side of the house - making it an ideal spot for a play room, “man cave,” etc. The spaces in this home are used incredibly well, allowing for a large kitchen with tons of cabinetry, a large, walk-in laundry room, a 2-car garage (that even features a utility sink), and plenty of room to run around in the yard out back. The Reidville Crossing subdivision offers a great pool a short walk from the house and sidewalks throughout the neighborhood, but the neighborhood also backs up to the incredible Tyger River Park and is just down the road from what will soon be the Reidville Town Center. In addition to all of this, you also get to be in Spartanburg County’s District 5 schools! Schedule your showing today!

    Zillow last checked:

    Listing updated:

    Listed by:

    Catherine Gushue 864-630-7870,

    BHHS C Dan Joyner - Midtown,

    Stan Mccune,

    BHHS C Dan Joyner - Midtown

    Bought with:

    Jacob Mann

    Coldwell Banker Caine/Williams

    Source: Greater Greenville AOR,MLS#: 1499627MLS Logo

    Facts & features

    Interior

    Bedrooms & bathrooms
    • Bedrooms: 3
    • Bathrooms: 3
    • Full bathrooms: 2
    • 1/2 bathrooms: 1
    Rooms
    • Room types: Laundry, Bonus Room/Rec Room, Breakfast Area
    Primary bedroom
    • Area: 240
    • Dimensions: 15 x 16
    Bedroom 2
    • Area: 110
    • Dimensions: 11 x 10
    Bedroom 3
    • Area: 110
    • Dimensions: 11 x 10
    Primary bathroom
    • Features: Double Sink, Full Bath, Tub-Garden, Tub/Shower, Walk-In Closet(s)
    • Level: Second
    Dining room
    • Area: 110
    • Dimensions: 11 x 10
    Kitchen
    • Area: 132
    • Dimensions: 12 x 11
    Living room
    • Area: 209
    • Dimensions: 11 x 19
    Bonus room
    • Area: 200
    • Dimensions: 20 x 10
    Heating
    • Forced Air, Natural Gas
    Cooling
    • Central Air, Electric
    Appliances
    • Included: Dishwasher, Free-Standing Electric Range, Microwave, Gas Water Heater
    • Laundry: 1st Floor, Walk-in, Electric Dryer Hookup, Washer Hookup, Laundry Room
    Features
    • 2 Story Foyer, High Ceilings, Ceiling Smooth, Tray Ceiling(s), Granite Counters, Countertops-Solid Surface, Soaking Tub, Walk-In Closet(s), Split Floor Plan, Pantry
    • Flooring: Carpet, Luxury Vinyl
    • Doors: Storm Door(s)
    • Windows: Tilt Out Windows, Vinyl/Aluminum Trim, Window Treatments
    • Basement: None
    • Attic: Pull Down Stairs,Storage
    • Number of fireplaces: 1
    • Fireplace features: Gas Log
    Interior area
    • Total structure area: 1,717
    • Total interior livable area: 1,717 sqft

    Property

    Parking
    • Total spaces: 2
    • Parking features: Attached, Driveway, Concrete
    • Attached garage spaces: 2
    • Has uncovered spaces: Yes
    Features
    • Levels: Two
    • Stories: 2
    • Patio & porch: Patio, Front Porch
    Lot
    • Size: 8,276 Square Feet
    • Dimensions: 59 x 125 x 69 x 124
    • Features: Cul-De-Sac, Sidewalk, Few Trees, 1/2 Acre or Less
    • Topography: Level
    Details
    • Parcel number: 5370000476

    Construction

    Type & style
    • Home type: SingleFamily
    • Architectural style: Traditional
    • Property subtype: Single Family Residence, Residential
    Materials
    • Vinyl Siding
    • Foundation: Slab
    • Roof: Architectural
    Condition
    • Year built: 2007

    Utilities & green energy

    • Sewer: Public Sewer
    • Water: Public
    • Utilities for property: Cable Available

    Community & HOA

    Community
    • Features: Gated, Pool, Sidewalks
    • Security: Smoke Detector(s)
    • Subdivision: Reidville Crossing
    HOA
    • Has HOA: Yes
    • Services included: Pool, Street Lights, By-Laws, Restrictive Covenants
    Location
    • Region: Woodruff

    Financial & listing details

    • Price per square foot: $167/sqft
    • Tax assessed value: $286,000
    • Date on market: 5/26/2023

    Price history

    DateEventPrice
    3/27/2026Listing removed$2,199$1/sqft
    Source: Zillow Rentals Report a problem
    2/24/2026Listed for rent$2,199$1/sqft
    Source: Zillow Rentals Report a problem
    9/30/2025Listing removed--
    Source: Owner Report a problem
    8/14/2025Listed for sale$325,000+13.6%$189/sqft
    Source: Owner Report a problem
    7/21/2023Sold$286,000-1.4%$167/sqft
    Source: Greater Greenville AOR #1499627 Report a problem
    6/19/2023Contingent$290,000$169/sqft
    Source: Greater Greenville AOR #1499627 Report a problem
    6/19/2023Price change$290,000-3.3%$169/sqft
    Source: Greater Greenville AOR #1499627 Report a problem
    5/26/2023Listed for sale$299,900+62.1%$175/sqft
    Source: Greater Greenville AOR #1499627 Report a problem
    3/17/2023Sold$185,000+26.9%$108/sqft
    Source: Public Record Report a problem
    11/1/2007Sold$145,831$85/sqft
    Source: Public Record Report a problem

    Public tax history

    YearProperty taxesTax assessment
    2025-- $11,440
    2024$2,053 -50.1%$11,440 +5.5%
    2023$4,118 $10,847 +15%
    2022-- $9,432
    2021-- $9,432
    2020-- $9,432
    2019-- $9,432
    2018$3,601 $9,432 +15%
    2017$3,601 +14.3%$8,202
    2016$3,151 +1.4%$8,202
    2015$3,107 +1.4%$8,202
    2014$3,065 $8,202
    2013-- $8,202
    2012-- --
    2011-- $8,688
    2010-- $8,688
    2009-- $8,688
    2008-- $8,688
    Find assessor info on the county website

    Neighborhood: 29388

    Nearby schools

    GreatSchools rating
    Schools provided by the listing agent
    • Elementary: Reidville
    • Middle: Florence Chapel
    • High: James F. Byrnes

    Source: Greater Greenville AOR. This data may not be complete. We recommend contacting the local school district to confirm school assignments for this home.

    Get pre-qualified for a loan
    At Zillow Home Loans, we can pre-qualify you in as little as 5 minutes with no impact to your credit score.

    An equal housing lender. NMLS #10287.