Nestled on 5 cleared acres in Community ISD, this 3-bedroom, 2-bath home offers the perfect blend of peaceful country living with convenient access to town. The property features a large barn and is ideal for horses, livestock, or hobby farming. With wide-open space and endless possibilities, this acreage provides room to roam while still being close to shopping, dining, and everyday conveniences. A rare opportunity to enjoy the freedom of country living without sacrificing location.
For sale
$849,000
712 E Cook St, Royse City, TX 75189
3beds
1,756sqft
Single Family Residence
Built in 2001
5 Acres Lot
$793,000 Zestimate®
$483/sqft
$-- HOA
What's special
Large barnWide-open spaceRoom to roam
- 230 days
- 72
- 2
Zillow last checked:
Listing updated:
Listed by:
Derek Baiza 0842321 325-267-1403,
Engel & Volkers Frisco 817-312-7100
Source: NTREIS,MLS#: 21152093
Facts & features
Interior
Bedrooms & bathrooms
- Bedrooms: 3
- Bathrooms: 2
- Full bathrooms: 2
Primary bedroom
- Features: Dual Sinks, En Suite Bathroom, Garden Tub/Roman Tub, Jetted Tub, Walk-In Closet(s)
- Level: First
- Dimensions: 0 x 0
Bedroom
- Level: First
- Dimensions: 0 x 0
Bedroom
- Level: First
- Dimensions: 0 x 0
Den
- Level: First
- Dimensions: 0 x 0
Kitchen
- Features: Breakfast Bar, Built-in Features, Butler's Pantry, Dual Sinks, Eat-in Kitchen, Kitchen Island, Pantry
- Level: First
- Dimensions: 0 x 0
Living room
- Level: First
- Dimensions: 0 x 0
Utility room
- Features: Built-in Features
- Level: First
- Dimensions: 0 x 0
Heating
- Central, Electric, ENERGY STAR Qualified Equipment, Fireplace(s), Propane
Cooling
- Central Air, Ceiling Fan(s), Electric, ENERGY STAR Qualified Equipment
Appliances
- Included: Dryer, Dishwasher, Electric Cooktop, Electric Oven, Electric Range, Microwave, Refrigerator, Vented Exhaust Fan
- Laundry: Washer Hookup, Electric Dryer Hookup, Laundry in Utility Room
Features
- Wet Bar, Built-in Features, Eat-in Kitchen, High Speed Internet, Kitchen Island, Open Floorplan, Pantry, Tile Counters, Cable TV, Walk-In Closet(s)
- Flooring: Simulated Wood
- Windows: Bay Window(s), Window Coverings
- Has basement: No
- Number of fireplaces: 1
- Fireplace features: Propane, Insert
Interior area
- Total interior livable area: 1,756 sqft
Video & virtual tour
Property
Parking
- Total spaces: 2
- Parking features: Additional Parking, Converted Garage, Concrete, Detached Carport, Driveway, Gravel, No Garage, Paved, Parking Pad, Boat, RV Access/Parking
- Garage spaces: 2
- Has uncovered spaces: Yes
Features
- Levels: One
- Stories: 1
- Patio & porch: Rear Porch, Enclosed, Front Porch, Patio, Covered
- Exterior features: Awning(s), Fire Pit, Outdoor Grill, Rain Gutters, RV Hookup
- Pool features: None
- Fencing: Barbed Wire,Cross Fenced,Perimeter,Wire
Lot
- Size: 5 Acres
- Features: Acreage, Agricultural, Back Yard, Cleared, Hardwood Trees, Lawn, Landscaped, Pasture, Many Trees, Sloped
- Residential vegetation: Pine
Details
- Parcel number: R657100001401
- Other equipment: Satellite Dish
Construction
Type & style
- Home type: SingleFamily
- Architectural style: Traditional,Detached
- Property subtype: Single Family Residence
Materials
- Brick
- Foundation: Brick/Mortar, Pillar/Post/Pier, Slab, Stone
- Roof: Composition
Condition
- Year built: 2001
Utilities & green energy
- Sewer: Aerobic Septic, Private Sewer, Septic Tank
- Water: Public
- Utilities for property: Electricity Available, Electricity Connected, Propane, Phone Available, Sewer Available, Septic Available, Separate Meters, Underground Utilities, Water Available, Cable Available
Green energy
- Water conservation: Gray Water System
Community & HOA
Community
- Security: Carbon Monoxide Detector(s), Smoke Detector(s), Security Lights
- Subdivision: J W Morse Survey
HOA
- Has HOA: No
Location
- Region: Royse City
Financial & listing details
- Price per square foot: $483/sqft
- Tax assessed value: $566,263
- Annual tax amount: $6,886
- Date on market: 1/16/2026
- Cumulative days on market: 181 days
- Listing terms: Assumable,Cash,Conventional,FHA,VA Loan
- Electric utility on property: Yes
- Road surface type: Asphalt, Gravel
Estimated market value
$793,000
$753,000 - $833,000
$2,170/mo
Price history
| Date | Event | Price |
|---|---|---|
| 3/11/2026 | Price change | $849,000-14.7%$483/sqft |
Source: NTREIS #21152093 Report a problem | ||
| 1/16/2026 | Listed for sale | $995,000-17.1%$567/sqft |
Source: NTREIS #21152093 Report a problem | ||
| 10/1/2025 | Listing removed | $1,200,000$683/sqft |
Source: NTREIS #20826559 Report a problem | ||
| 1/25/2025 | Listed for sale | $1,200,000$683/sqft |
Source: NTREIS #20826559 Report a problem | ||
Public tax history
| Year | Property taxes | Tax assessment |
|---|---|---|
| 2025 | $1,206 | $563,777 +17.2% |
| 2024 | -- | $481,242 +4.9% |
| 2023 | $1,271 -55.2% | $458,631 +6.6% |
| 2022 | $2,840 -0.4% | $430,122 +25.7% |
| 2021 | $2,851 +0.1% | $342,294 +6.7% |
| 2020 | $2,849 -0.7% | $320,774 +10.4% |
| 2019 | $2,869 -0.3% | $290,681 +33.5% |
| 2018 | $2,876 +5.8% | $217,752 -18% |
| 2017 | $2,718 | $265,458 +16.7% |
| 2016 | $2,718 -5.3% | $227,396 +6.8% |
| 2015 | $2,870 | $212,971 +3.7% |
| 2014 | $2,870 | $205,348 +34.1% |
| 2009 | -- | $153,132 +1601.5% |
| 2001 | -- | $9,000 -7.7% |
| 2000 | -- | $9,750 |
Find assessor info on the county website
Monthly payment
Est. payment
Payment breakdown
Explore the cost of this home by adjusting the details. Changes won't be saved.Climate risks
Neighborhood: 75189
Nearby schools
Schools provided by the listing agent
- Elementary: Mcclendon
- Middle: Leland Edge
- High: Community
- District: Community ISD
Source: NTREIS. This data may not be complete. We recommend contacting the local school district to confirm school assignments for this home.

Similar homes
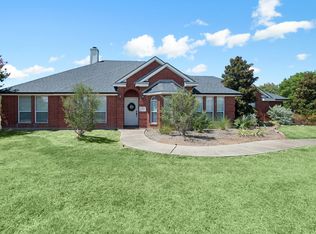
- $839,5003 bd1 ba1.7k sqft6515 State Highway 66, Royse City, TX 75189For Sale
 MLS ID #21193413, Lorilee Huston. NTREIS
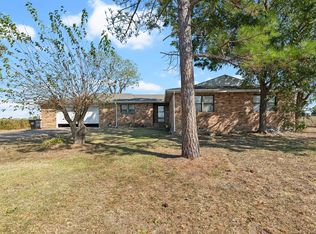
 - $899,0004 bd2 ba2.3k sqft945 Scarlett Dr, Lucas, TX 75002For Sale
 MLS ID #21368889, Missy Fournet. NTREIS
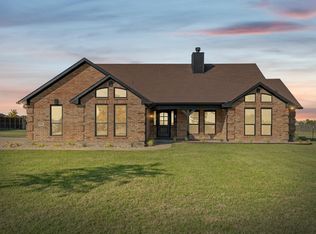
 - $499,9004 bd2 ba1.7k sqft9157 County Road 678, Royse City, TX 75189For Sale
 MLS ID #20758977, Shelly Nalls. NTREIS
 - $529,0004 bd2 ba2.2k sqft2866 Fm 1903, Caddo Mills, TX 75135For Sale
 MLS ID #21376277, Lori Hawkins. NTREIS
