Skip main navigation
Closed
  • Price Unknown

    712 E Gold Fever Court, Nixa, MO 65714

    6beds
    4,619sqft
    Single Family Residence
    Built in 2006
    0.31 Acres Lot
    $557,600 Zestimate®
    $--/sqft
    $3,624 Estimated rent

    Home value

    $557,600

    $530,000 - $585,000

    $3,624/mo

    Zestimate® history
    Loading
    Loading...

    Owner options

    List your home for rent

    $3,624/mo

    Rent Zestimate®

    Find your next renter with Zillow Rental Manager. Plus, with online applications, you can quickly screen prospective tenants – for free.

    Learn more

    $3,624/mo

    Rent Zestimate®

    Refinance and save

    $350/mo

    Est. payment

    Refinancing to a lower rate could help reduce your monthly payments and save thousands over the life of the loan.

    See today's rates

    $350/mo

    Est. payment

    Explore your selling options

    Work with a Zillow partner agent

    Leverage their expertise and Zillow's premium Showcase listings to get your home seen by more buyers.

    Get started

    List with your own agent

    Get your home in front of millions of buyers by listing it on Zillow.

    Learn how to do it

    Sell it yourself

    Take full control of how buyers see your home on Zillow by listing For Sale by Owner (FSBO).

    List your home

    What's special

    Bathroom fixturesModern kitchenBasketball courtPex water linesCul de sacGarage doorSpacious primary suite
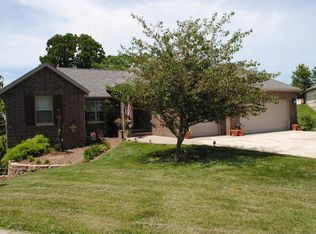
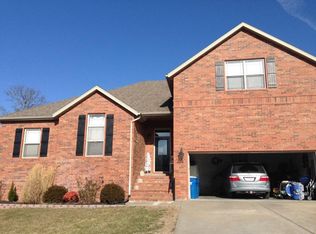
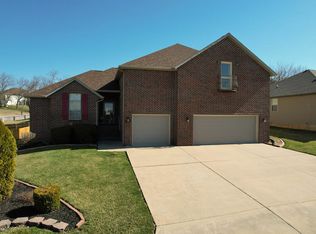
    Welcome to this stunning 6/7 bed, 6 bath, 4619 sq ft Nixa home with 3 living spaces in a cul de sac that's been professionally remodeled. All this for less than $116 per square foot!! As you enter, you'll experience a fresh and bright open-concept floor plan that's perfect for relaxing and entertaining. The living room flows into the 2 dining areas and modern kitchen, complete with a quartz island that's over 4 1/2 ft by 9 ft with current matt black GE appliances including refrigerator. Upstairs, you'll find a large suite that could be utilized as 2 joined bedrooms, featuring a private bathroom and 2 roomy walk in closets. There is a spacious primary suite with its own 10 ft by 18 ft private deck and 2 additional bedrooms with 2 more bathrooms on the main level that also has a laundry with washer & dryer included, pantry, and large formal dining room. As you step into the lower level, you find yourself in a massive 17 ft by 32 ft family room with 11 ft ceilings!! There is also a THIRD living space that is over 15 ft by 16 ft, plumbed for a wet bar and includes a concrete storm shelter. This level has 2 more bedrooms on opposite ends and they each have a full bathroom next to them for convenience, its own laundry, and its wired and plumbed for a SECOND kitchen with a 2nd spacious pantry. There's plenty of room for family, guests, hobby room, home offices, and in law quarters. This home also has 3 decks to view sunsets and overlook the 50 ft L-shaped community pool, basketball court, playground, and pavilion as well as 2 patios and also boasts all new: flooring, PEX water lines, hot water heater, driveway, garage door, 2 fireplaces, bathroom fixtures, lighting, ceiling fans, roof, interior and exterior doors, windows, etc... so you can enjoy worry-free living for many years to come. Don't miss your chance to own this stunning home situated in a quiet cul-de-sac. It's just waiting for you to move in and make it your own. Contact us today to schedule a viewing.

    Zillow last checked:

    Listing updated:

    Listed by:

    Robert McCann 417-536-6007,

    417 Area Realty

    Bought with:

    Virginia R Thompson, 1999017950

    Thompson Rlty & Property Mgmt

    Source: SOMOMLS as distributed by MLS GRID,MLS#: 60245443MLS Logo

    Facts & features

    Interior

    Bedrooms & bathrooms
    • Bedrooms: 6
    • Bathrooms: 6
    • Full bathrooms: 5
    • 1/2 bathrooms: 1
    Heating
    • Central, Fireplace(s), Forced Air, Zoned, Natural Gas
    Cooling
    • Ceiling Fan(s), Central Air, Zoned
    Appliances
    • Included: Dishwasher, Disposal, Dryer, Exhaust Fan, Free-Standing Electric Oven, Gas Water Heater, Microwave, Refrigerator, Washer
    • Laundry: In Basement, Main Level, W/D Hookup
    Features
    • Cathedral Ceiling(s), High Ceilings, High Speed Internet, In-Law Floorplan, Quartz Counters, Soaking Tub, Solid Surface Counters, Tray Ceiling(s), Walk-In Closet(s), Walk-in Shower, Wet Bar
    • Flooring: Carpet, Vinyl
    • Windows: Blinds, Double Pane Windows, Tilt-In Windows, Window Coverings
    • Basement: Exterior Entry,Finished,Bath/Stubbed,Storage Space,Utility,Walk-Out Access,Full
    • Attic: Partially Floored
    • Has fireplace: Yes
    • Fireplace features: Basement, Electric, Gas, Living Room
    Interior area
    • Total structure area: 4,619
    • Total interior livable area: 4,619 sqft
    • Finished area above ground: 2,637
    • Finished area below ground: 1,982

    Property

    Parking
    • Total spaces: 2
    • Parking features: Driveway, Garage Door Opener, Garage Faces Front, On Street
    • Attached garage spaces: 2
    • Has uncovered spaces: Yes
    Accessibility
    • Accessibility features: Accessible Common Area
    Features
    • Levels: One and One Half
    • Stories: 2
    • Patio & porch: Deck, Patio
    • Exterior features: Cable Access, Rain Gutters
    • Has view: Yes
    • View description: Panoramic
    Lot
    • Size: 0.31 Acres
    • Dimensions: 48.90 x 127.58
    • Features: Cul-De-Sac, Curbs, Landscaped, Sprinklers In Front, Sprinklers In Rear
    Details
    • Additional structures: Storm Shelter
    • Parcel number: 100624001009010068

    Construction

    Type & style
    • Home type: SingleFamily
    • Property subtype: Single Family Residence
    Materials
    • Brick, Vinyl Siding
    • Foundation: Poured Concrete
    • Roof: Shingle
    Condition
    • Year built: 2006

    Utilities & green energy

    • Sewer: Public Sewer
    • Water: Public
    • Utilities for property: Cable Available

    Community & neighborhood

    Security
    • Security features: Carbon Monoxide Detector(s), Smoke Detector(s)
    Location
    • Region: Nixa
    • Subdivision: Cobble Creek

    HOA & financial

    HOA
    • HOA fee: $350 annually
    • Services included: Basketball Court, Play Area, Clubhouse, Common Area Maintenance, Pool

    Other

    Other facts
    • Listing terms: Cash,Conventional,FHA,USDA/RD,VA Loan
    • Road surface type: Concrete, Asphalt

    Price history

    DateEventPrice
    8/2/2023Sold--
    Source: SOMOMLS as distributed by MLS GRID #60245443 Report a problem
    7/2/2023Pending sale$535,000$116/sqft
    Source: SOMOMLS as distributed by MLS GRID #60245443 Report a problem
    6/22/2023Listed for sale$535,000$116/sqft
    Source: SOMOMLS as distributed by MLS GRID #60245443 Report a problem
    2/5/2008Sold--
    Source: Public Record Report a problem
    11/28/2006Sold--
    Source: Public Record Report a problem

    Public tax history

    YearProperty taxesTax assessment
    2025$3,269 +13.8%$52,780 +14.5%
    2024$2,873 $46,110
    2023$2,873 +4.6%$46,110 +4.7%
    2022$2,747 $44,020
    2021-- $44,020 +17.1%
    2020-- $37,600
    2019-- $37,600
    2018-- $37,600
    2017$2,259 $37,600
    2016$2,259 $37,600
    2015$2,259 +2.1%$37,600 -0.4%
    2014$2,213 -0.1%$37,750
    2013$2,216 $37,750

    Find assessor info on the county website

    Neighborhood: 65714

    Nearby schools

    GreatSchools rating
    Schools provided by the listing agent
    • Elementary: NX Century/Summit
    • Middle: Nixa
    • High: Nixa

    Source: SOMOMLS as distributed by MLS GRID. This data may not be complete. We recommend contacting the local school district to confirm school assignments for this home.

    Sell for more on Zillow
    Get a Zillow Showcase℠ listing at no additional cost and you could sell for .
    $557,600
    2% more
    +$11,152
    With Zillow Showcase(estimated)
    $568,752